Digital Project Blog
Research and content by:
-
Ben Elliott | MA History of Art student at University of York (York, United Kingdom)
Ben Elliott is an MA History of Art student at the University of York. Previously, he read for a bachelors in English Literature and History of Art also at York. His master's was funded by The Worshipful Company of Art Scholars, (a City of London livery company) where he was an MA Art Scholar. He has volunteer and intern experience with York Art Gallery, Yorkshire Museum, Leeds Art Gallery and Tennants Auctioneers, the latter seeing him chiefly working with the furniture and pictures departments. Specialising in 18th and 19th century British painting in conjunction with military & maritime history his research has seen him develop interests extending to the English country house, collecting culture and design history. He is now undertaking a year-long traineeship in the library of Pembroke College, University of Oxford where he will also undertake research into Pembroke’s special collections and rare books; as well as learning transferable skills in cataloguing, collections management and learning & engagement. It is at Pembroke where Ben hopes to further his love for working with objects, collections and curating information in innovative forms for researchers, academics and students alike; skills this research studentship honed.
-
Heath Ballowe | MA Decorative Arts, Design History and Material Culture student at Bard Graduate Center (New York City, USA)
Heath Ballowe is an MA student at the Bard Graduate Center, in New York City, studying Decorative Art, Design History and Material Culture. He received a Masters in Fine Art (MFA) with a focus in Printmaking from the Rhode Island School of Design (RISD) in 2010, a collegiate teaching certification from Brown University in 2009 and Bachelors in Fine Art (BFA) from Virginia Polytechnic Institute (Virginia Tech.) in 2006. He has taught at the Rhode Island School of Design in Providence, Rhode Island and Moore College of Art and Design in Philadelphia, Pennsylvania. Additionally, he has managed multiple private and public art collections including The Clay Studio cataloging project in Philadelphia, supported by The Luce Foundation for American Art. His current research is focused on 18th and 19th century, Decorative Art and Furniture. His primary interest centers on Printmaking and Ceramics and how they have influenced the fields of Decorative Art and Design History.
Curatorial consultant and project advisor:
-
Eleanor Brooke-Peat – Assistant Curator, Castle Howard (North Yorkshire, United Kingdom)
Eleanor Brooke-Peat joined the Castle Howard Curatorial team as Assistant Curator in 2017. She received a Masters in Art Gallery & Museum Studies from the University of Leeds in 2010, and had previously been awarded First Class (Hons) in Classical Civilisations from the same university in 2006. Eleanor moved to Castle Howard following six years with the Collections Team at Chatsworth, and has a background in running documentation projects and establishing collections databases. She is currently also a Trustee with Malton Museum. Specialising in country house collections, with a focus on 18th and 19th century decorative arts and interior decoration and furnishing, Eleanor’s current research is centred around the historic wallpaper collection at Castle Howard. She is keen to promote a wider understanding of furniture within the Castle Howard collection, and has been delighted to support this digital research project in collaboration with the Furniture History Society and British and Irish Furniture Makers Online (BIFMO).
Thirteenth Blog
Discussing The Long Gallery and its furnishings with Sarah Medlam 2021/06/22
Sarah Medlam is Curator Emeritus in the Department of Furniture, Textiles and Fashion at the Victoria and Albert Museum, having retired as Deputy Keeper in 2012. Before joining the Museum in 1992 she was in charge of the Furniture and Woodwork Collections at the Bowes Museum in Barnard Castle, Co Durham, where she worked primarily with French decorative arts, including furniture and textiles. At the V&A she continued to work on European furniture but from 1996 to 2001 she was the Deputy Curator on the British Galleries Project, where her particular responsibilities included the work on the Period Rooms, including the re-installation of the Norfolk House Music Room.
For this last portion of our blog we will summarize a conversation BIFMO arranged for us with Sarah Medlam. Sarah Medlam has had an incredible career creating museum exhibitions, including the design and construction of the British Galleries at the Victoria & Albert museum. Medlam contributed an essay to the publication, The Making of the British Galleries at the V&A: A Study in Museology. In the essay she wrote about the importance of color and lighting in the construction of period rooms. Based on Sarah Medlam’s experience we came to her with a few questions in mind. The questions served as an outline for our talk and led to some interesting discussion.
- Can you talk about the role of period rooms in museums and historical architecture?
-What is your thinking process when you begin conceiving an exhibition design for a museum?
- What role does historic accuracy play in the construction of a period room?
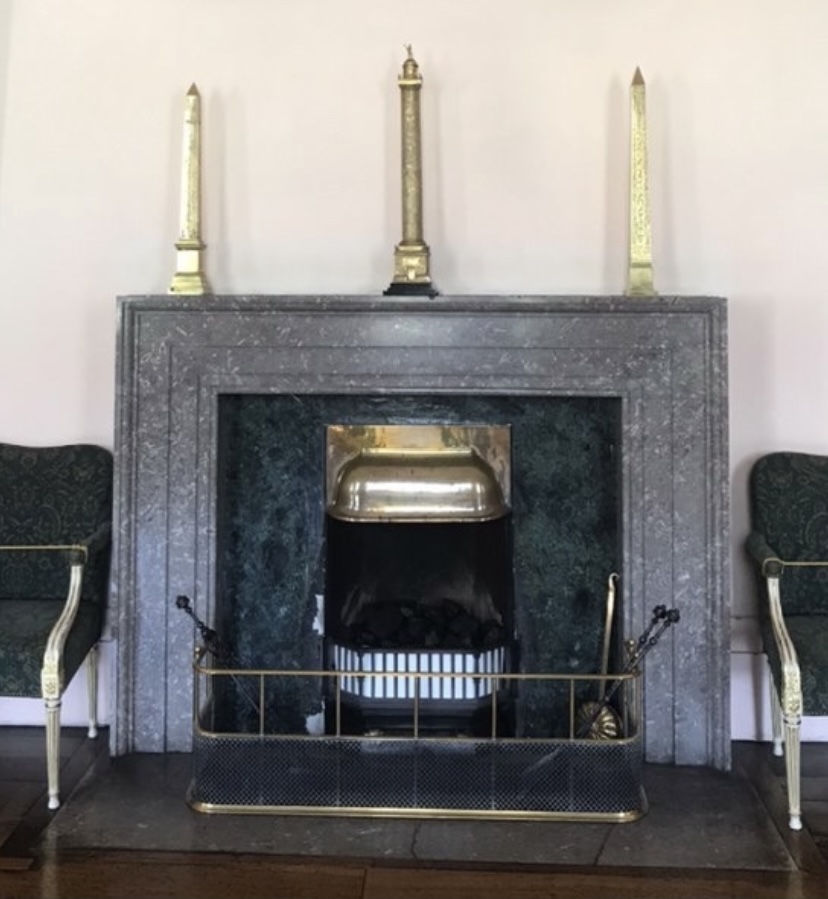
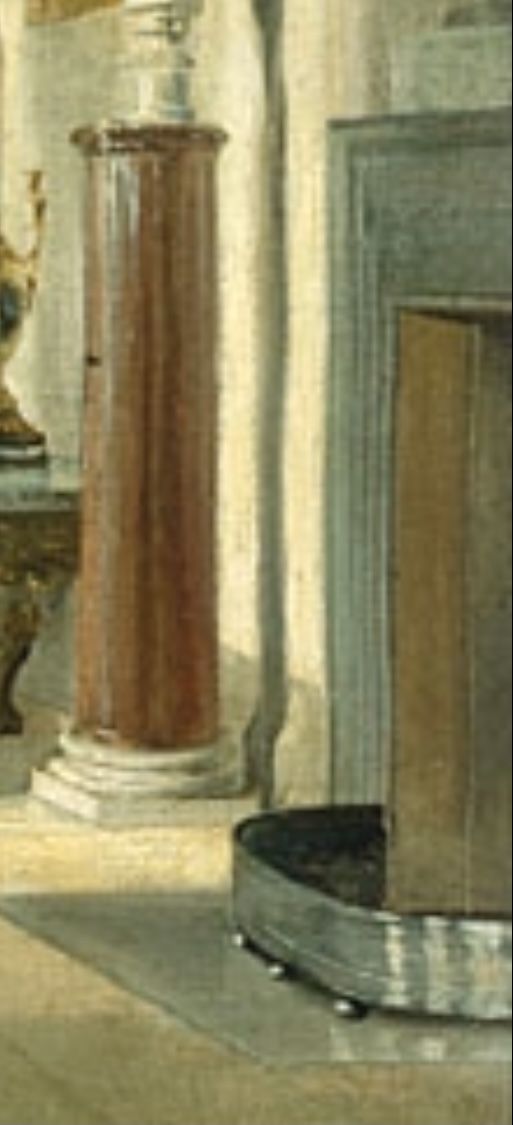
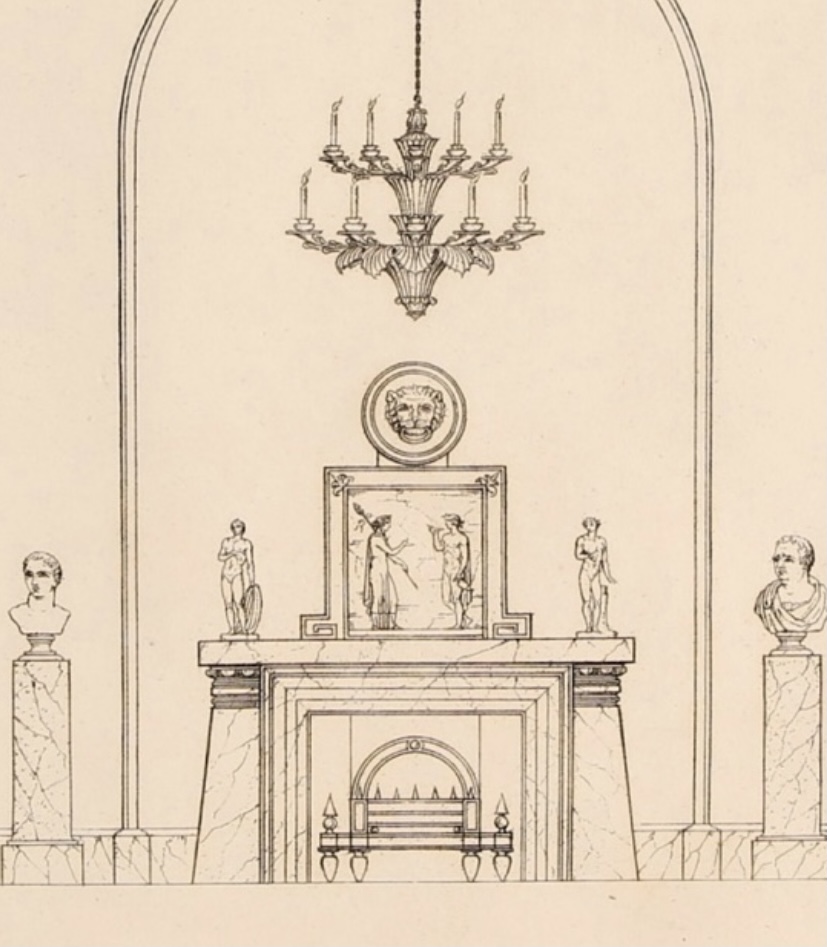
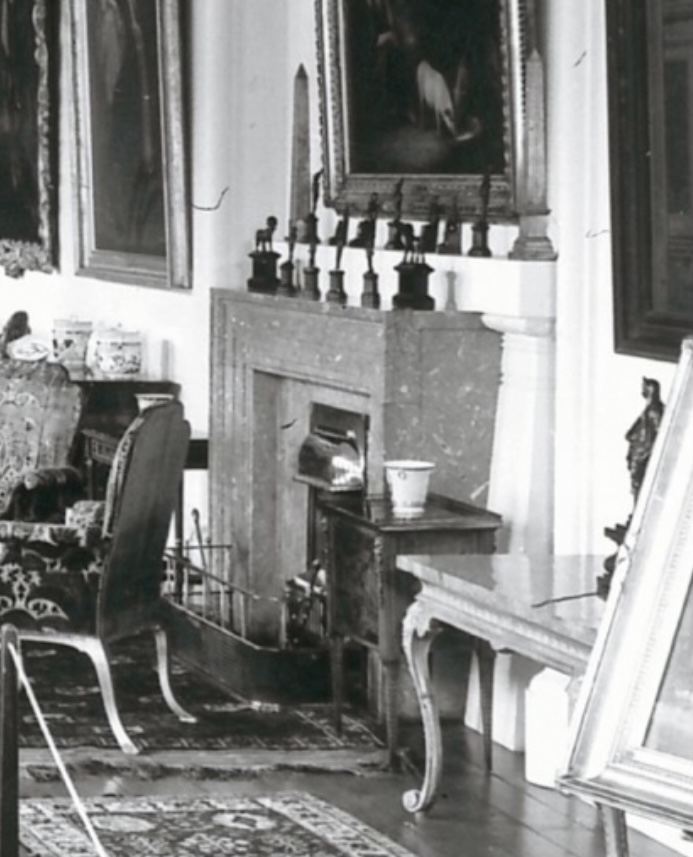
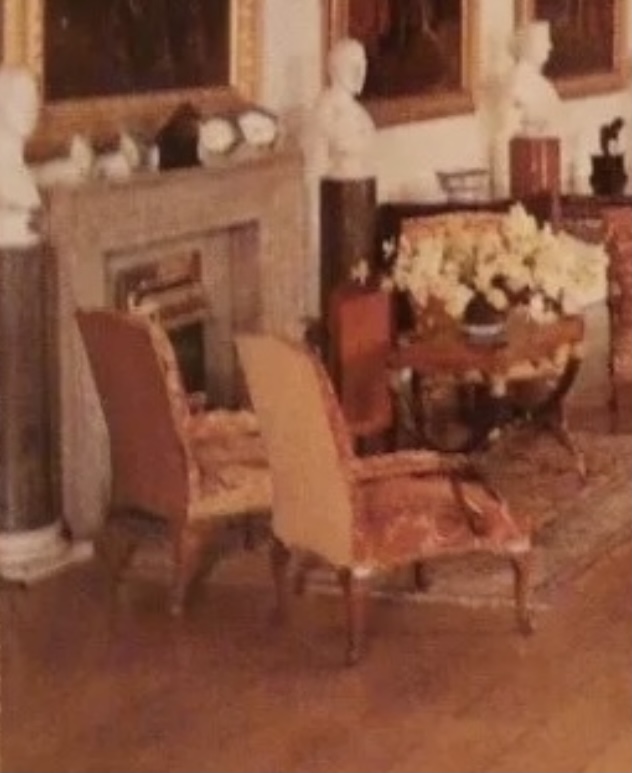
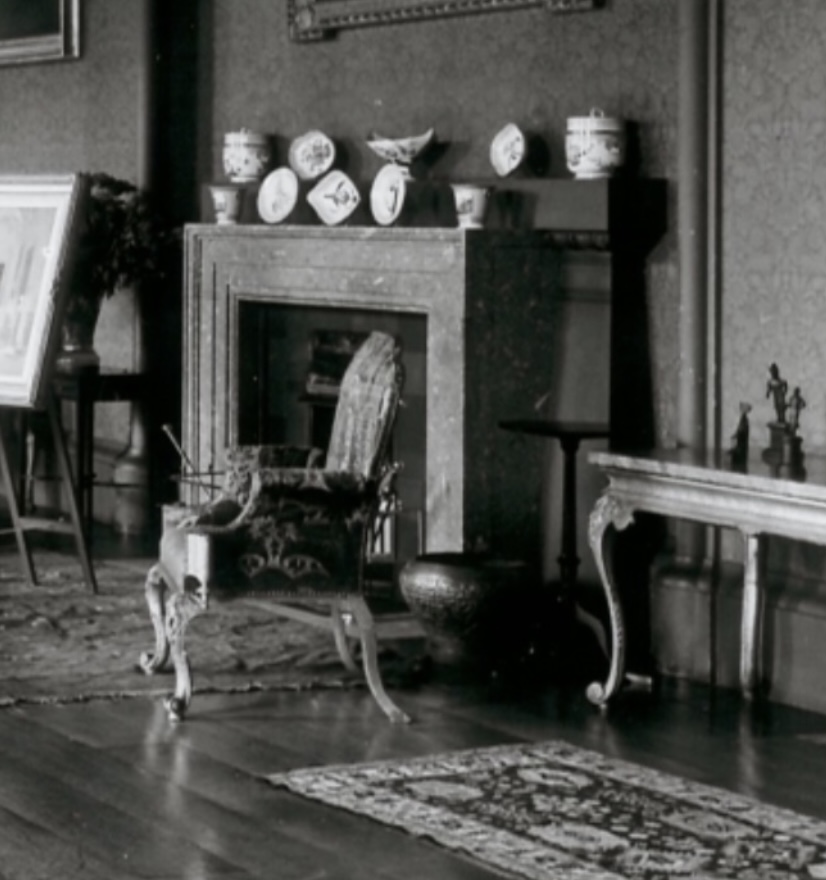
The discussion began with a brief review of our research, findings and our suggestions for the gallery looking forward. Sarah was very interested on how we interpreted the information available to us. After looking at some of the images we gave her she noticed something that we failed to see. She saw when comparing the chimney pieces in Tatham’s printed elevations to the Jackson painting and later photographs of The Long Gallery, that there is a significant difference. Tatham’s elevations present a far grander image of the fireplace. Upon further investigation nearly all of the the documentation of the Gallery, other than Tatham’s prints, the fireplace surrounds appear as they do today, one relatively simple fossil marble structure and another with a shallow relief structure that references Tatham’s image. In Tatham’s elevation the fireplace is flanked by, what appear to be, Egyptian revival style columns topped by a substantial capital. This would have made the fireplaces more substantial if they had been completed in their entirety. The addition of the mantle embellishment would have been a dynamic addition to the architecture of The Long Gallery. After the discussion, to prepare this blog post we noticed that one end of the gallery does in fact include what might be the completed mantle.
When we began looking at the information we were provided early in The Long Gallery project we were particularly intrigued by the paint analysis that revealed the faux marble skirt moldings that Tatham designed for the space. The effect was particularly difficult for us to imagine since neither of us were familiar with a space that incorporated the technique. Sarah suggested that we take a look at images of The Serilly Cabinet c.1778, that now resides at the Victoria & Albert Museum to better understand the appearance of faux marbled skirt moldings.
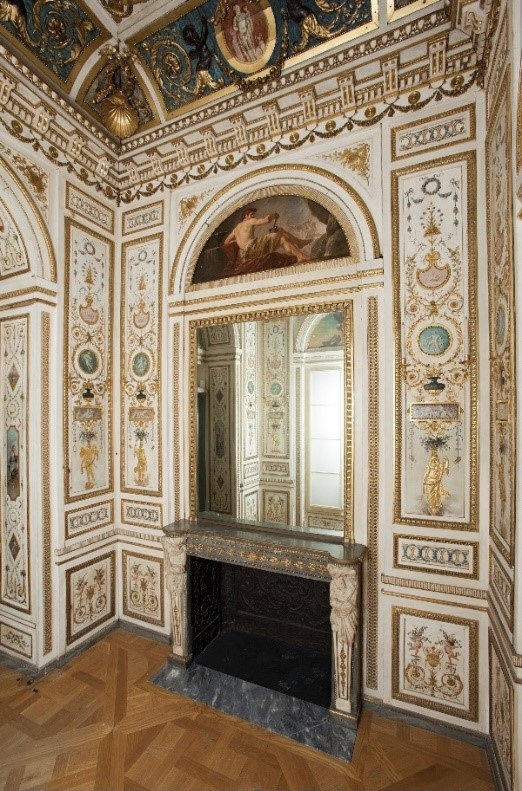
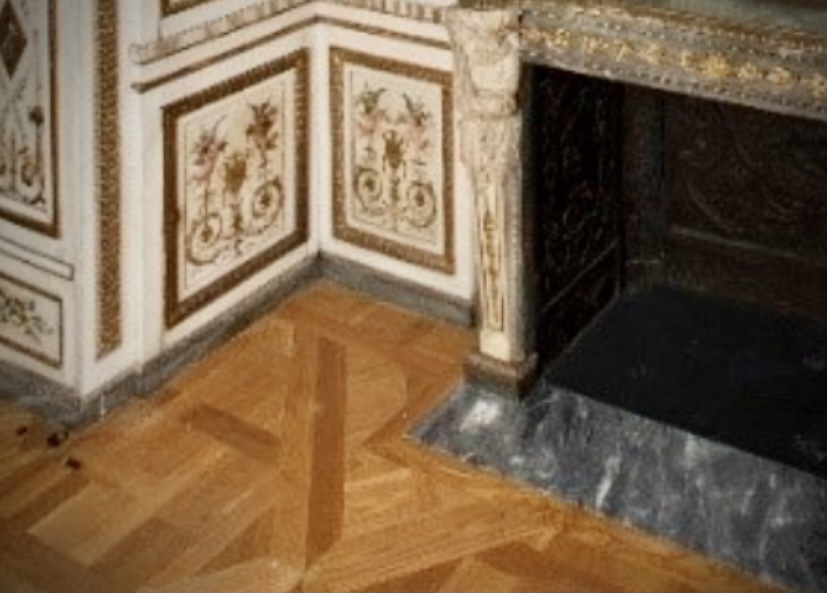
The Serilly Cabinet
c.1778
Victoria & Albert Museum
Sarah suggested that the use of the marbling technique was common in French interiors late in the eighteenth century (Like The Serilly Cabinet). The appearance of the moldings in The Long Gallery reveals that Tatham was influenced by French design when he was conceiving his work for Castle Howard. Sarah pointed out that the skirt moldings in The Serilly Cabinet are only about four inches high, while the ones in The Long Gallery are around eight inches tall. The taller skirt moldings, painted to match the fireplaces, would have been a dramatic feature in the Gallery.
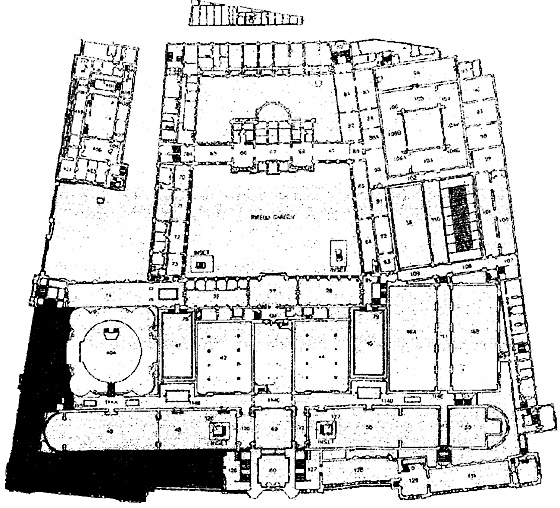
Ground floor plan of the Museum, British Galleries shown in black
Sarah Medlam generously gave us two hours of her time to answer our questions and reflect on her experience creating exhibitions. One of the most fruitful exchanges came when we asked Sarah about the thinking process when designing a gallery space or Period Room.
Heath: Could you explain your thinking as you design an exhibition space with historic objects and furniture? How do you balance historical accuracy and create an enticing exhibition space and what is the role of period rooms today?
Sarah Medlam: Well, generally speaking, you only go for elements of historical accuracy outside of period rooms. Now, period rooms are a separate issue. In the general galleries the important thing is that people can see things and read the labels. Lighting is very important; the other thing that I think is very important is color. I think color and lighting help people to feel a period even when they don't really understand why they're feeling it.
For most museums, which have a lot of objects to show, you can't do historically accurate displays. Even in the period rooms included in the British galleries [at the V&A] we had to deal with the rooms in various ways, and it required a huge amount of pragmatism because you can only work with what you've got. For many museums for instance, they don't have full sets of furniture. They might have a pair [of chairs] if you're lucky and if you're very lucky, you might have six chairs. You can't order it off the shelf. You can’t just recreate a room that started off with a set of 18 chairs, a dining table, two side tables and a wine cooler. You just can't do it. So you have to accept that.
Period rooms have great power, whether they’re are in a museum or in somewhere like Castle Howard. They give people great pleasure for all sorts of different reasons. One of which is simply the sense, that for many people, these large and glamorous rooms are so unlike regular places of abode. You can see museum visitors living through their fancies like they're in a film. It's a very innocent pleasure and one can give people that pleasure. It may have precious little to do with history or what we know intellectually about an object.
Twelfth Blog
Discussing The Long Gallery and its furnishings with Rufus Bird 2021/06/16
Rufus Bird is the head of development for the Heritage and Valuations Division at Duke's Auctioneers. He served as Surveyor of The Queen’s Works of Art from 2018 until 2021 and as Deputy Surveyor of The Queen’s Works of Art from 2010 until 2017.
Prior to joining Royal Collection Trust, Rufus was a Director at Christie’s London, working in the Furniture Department where he was responsible for a number of important private collection and country house auctions. He was a major contributor to the scholarly catalogue of the remarkable contents of Dumfries House, which included the exceptional corpus of furniture by Thomas Chippendale commissioned by the Earl of Dumfries.
Rufus has published and lectured widely on the decorative arts. He is a co-author of Jean-Henri Riesener: Cabinetmaker to Louis XVI and Marie Antoinette, published in 2020 and was co-curator of the highly acclaimed exhibition Charles II: Art & Power at The Queen’s Gallery, Buckingham Palace, 2017-18. He is also one of the three authors of the forthcoming official history of St James’s Palace; he oversaw the three-volume publication by John Ayers, Chinese and Japanese Works of Art in the Collection of HM The Queen, 2016, which saw the publication of over 2,000 Asian works of art in the Royal Collection.
He is well known in both the art trade and across the international museum community and has lectured across the world, at institutions including the Metropolitan Museum of Art, The Frick Collection in New York, at the White House Historical Association in Washington D.C., at the Oriental Ceramic Society of Hong Kong, the Min Chiu Society in Hong Kong, the Oriental Ceramic Society of London, and regularly at The Queen’s Gallery. He has appeared on BBC television and radio documentaries including The First Georgians (2014) presented by Lucy Worsley and Art, Passion & Power: The Story of the Royal Collection (2018) presented by Andrew Graham-Dixon.
-Duke's Auctioneers , ed. “RUFUS BIRD JOINS DUKE'S FROM THE ROYAL COLLECTION.” Duke's Auctions, June 22, 2021. https://www.dukes-auctions.com/stories/2021/06/22/rufus-bird-joins-dukes-from-the-royal-collection
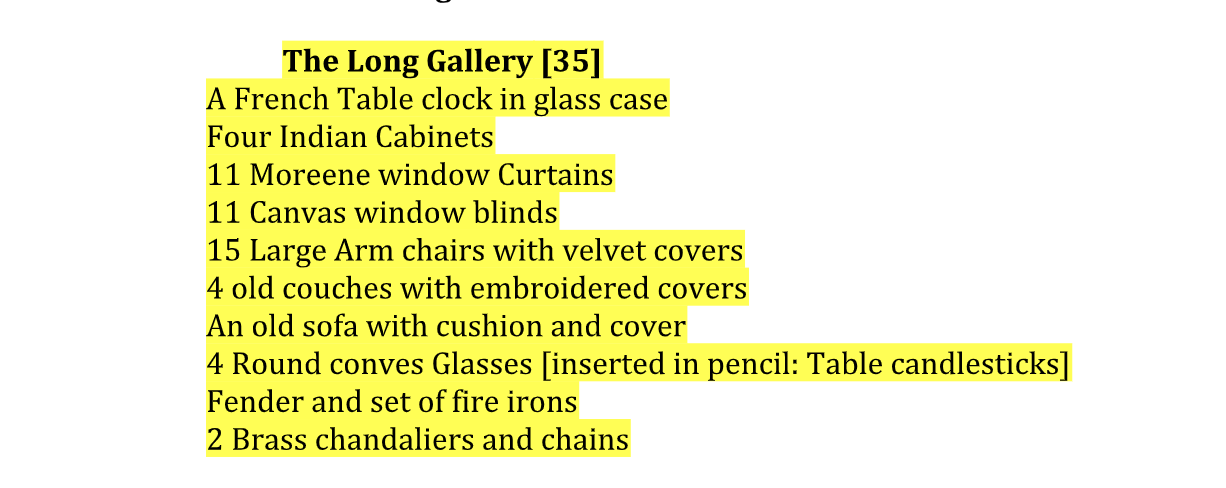
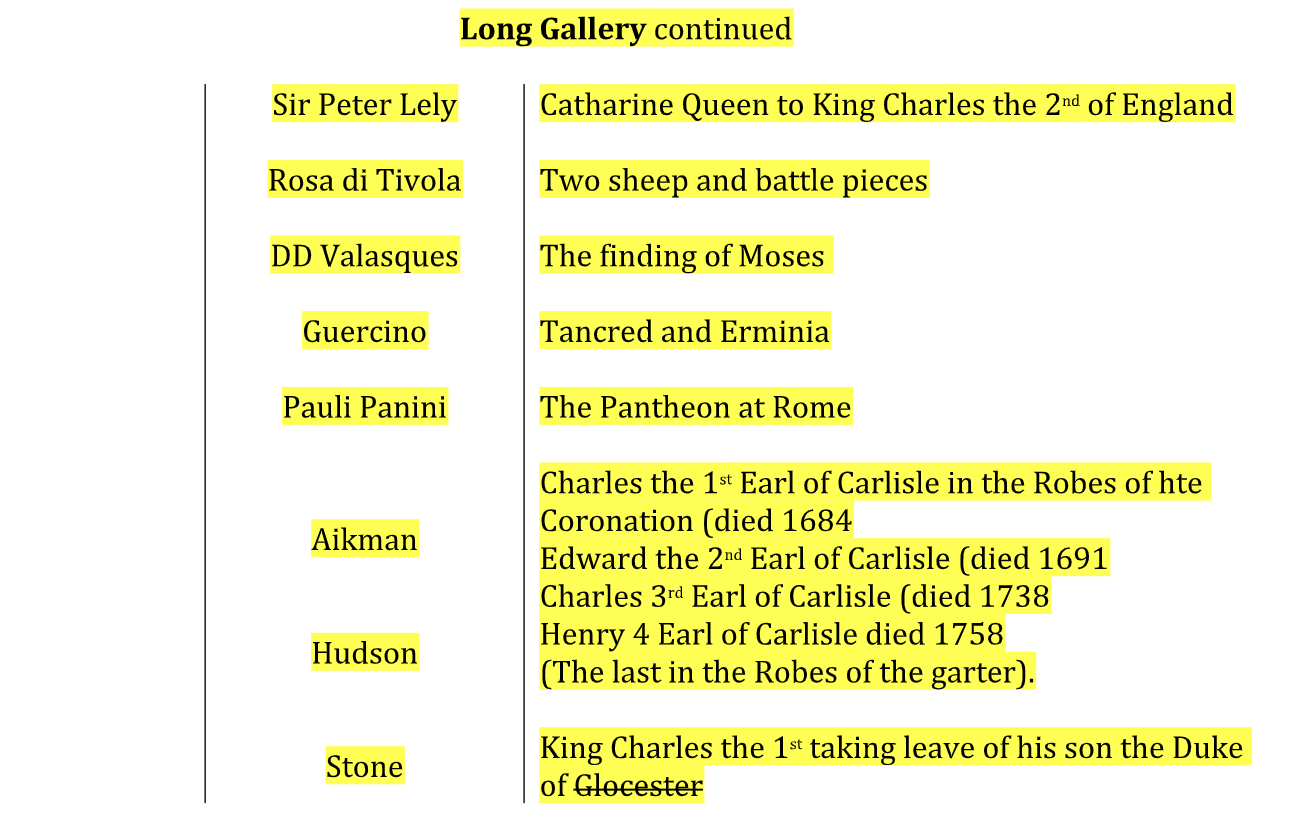
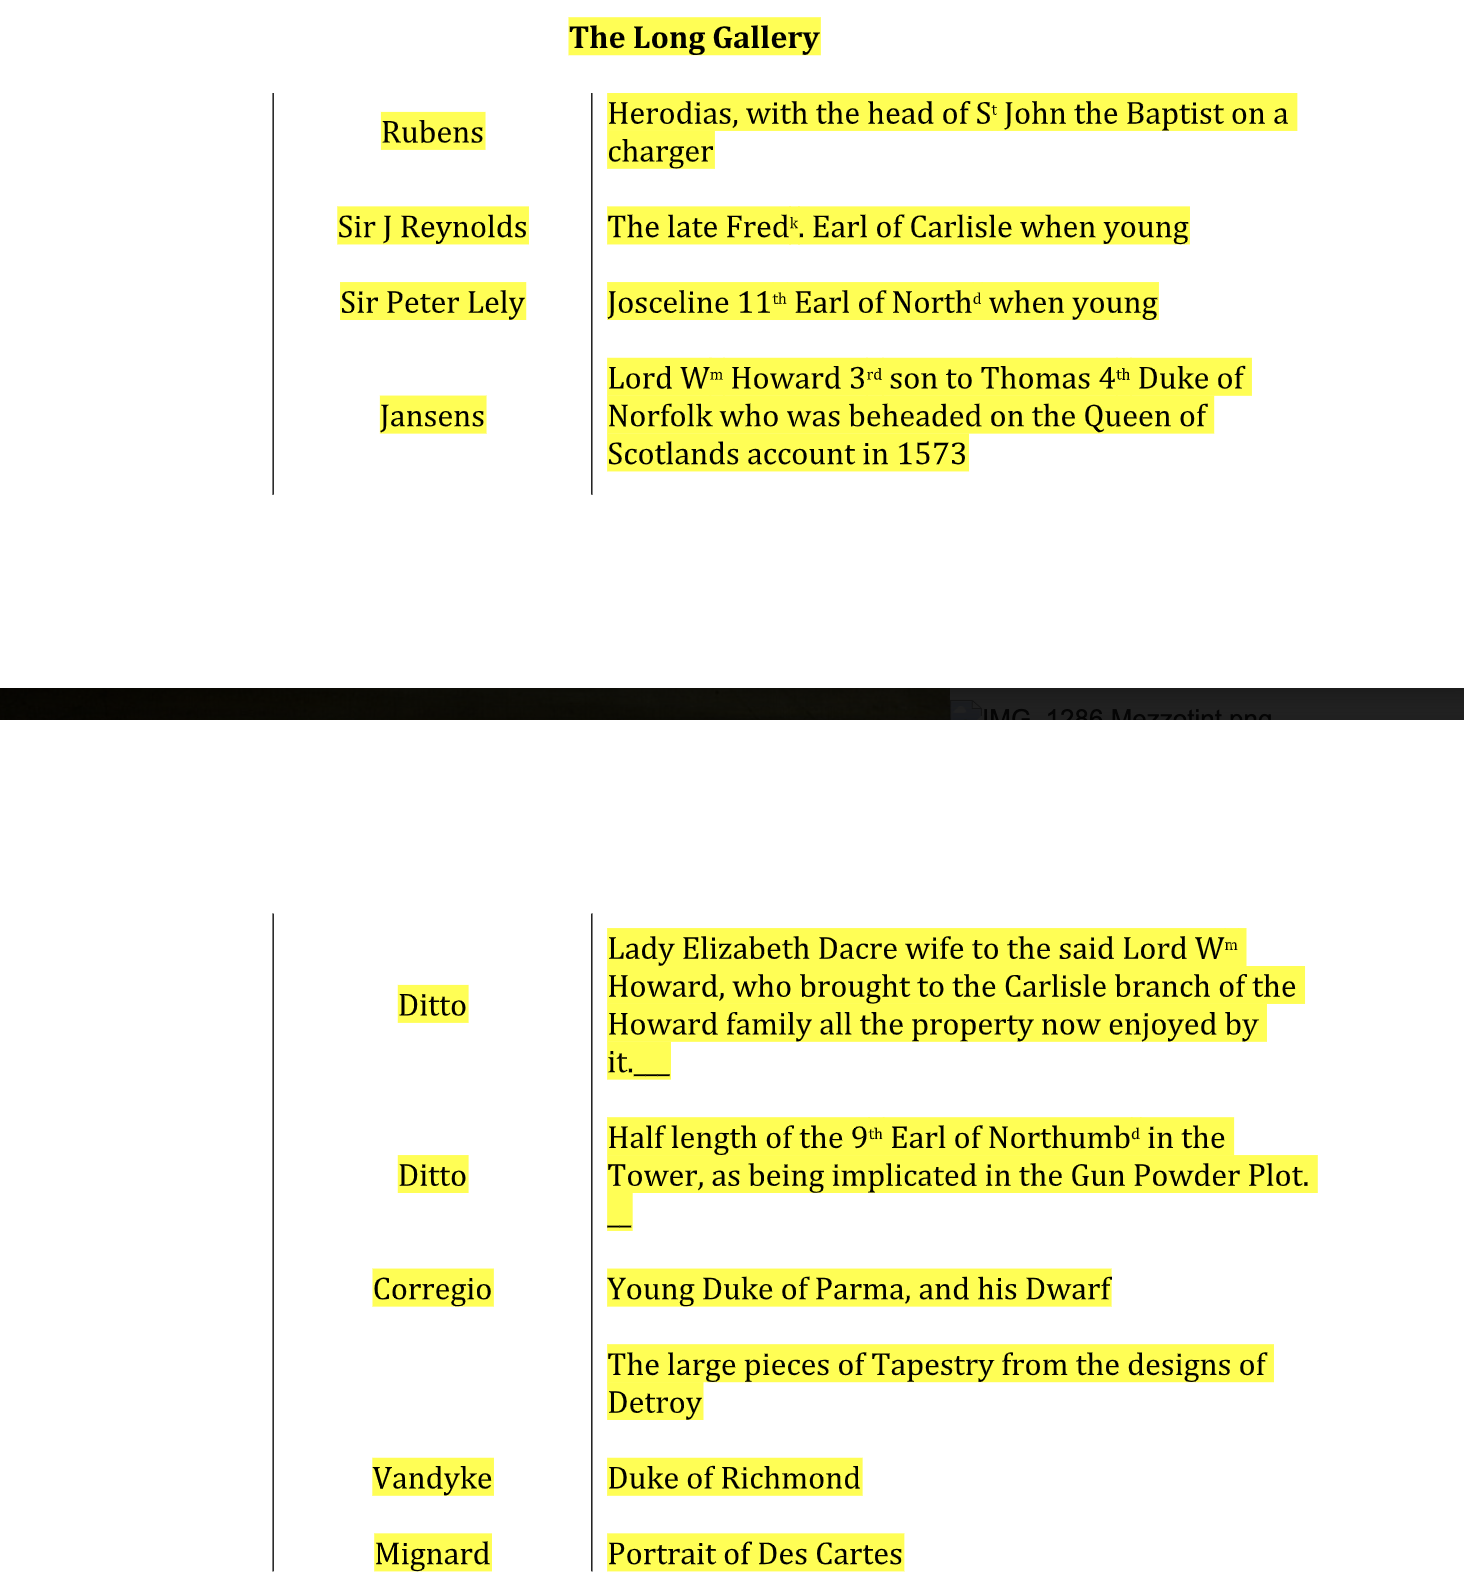
The Long Gallery Digital Research project has allowed us to piece together this website using a variety of sources. BIFMO made it possible for us to speak with Rufus Bird and discuss our research and his extensive knowledge pertaining to C.H. Tatham’s designs and the furniture that Tatham & Co. and Tatham & Bailey produced in the 18th and 19th centuries. Before we sat down to speak with Rufus we provided some of the images and documents that we were given for this project (featured on this site) and some prompts to let him know what we were interested in discussing. The conversation lasted for over 1.5 hours and it would be impossible to encapsulate the incredible generosity of Rufus Bird and what we took away from the opportunity to speak with such an important scholar.
In this post I will include images from the probates we sent Rufus before our talk (related to the Long Gallery and its furnishings), our advance questions and a single exchange that answers nearly all of the inquiries we sent.
We want to thank Rufus Bird, BIFMO and the Furniture History Society for this amazing opportunity.
- Charles Heathcote Tatham got his start by traveling in Italy to buy classical sculptures for wealthy English collectors. The 4th and 5th Earl of Carlisle collected antiquities for the collections in their homes. Can you offer incite to the motivations for collecting these objects and how related to the understanding of what it meant to be English in the 18th and 19th centries?
- Tatham is known to have said his designs were “high quality, archeologically accurate and that that they maintained classical integrity”. What do you think he meant by describing his work in that manner? How do you see that philosophy manifesting in his work?
- Why do you think The Long Gallery was such a well received space when Tatham created it? How do you think the Long Gallery functioned early in the 19th century?
Heath: What exactly is Tatum referring to when he says archaeologically accurate?
Rufus: I think he is the first person who really takes it seriously, that's what's so interesting. His etchings are, for me, the most influential and important designer source published at the end of the 18th century. Their directive is almost unsurpassed, because when you think of the iconography that was used throughout the 18th century, and was imitated in the 19th century, it's only Tatum that provides any degree of archaeological accuracy. It is maintained throughout and it filters directly into furniture, silver and into everything. It is absolutely superb and the selection of objects is wonderful. So it's not only a design repository in terms of a printed source, it is also a physical source. This is that's why I find [C.H. Tatham] so interesting.
4th Earl Probate Documents, related to The Long Gallery
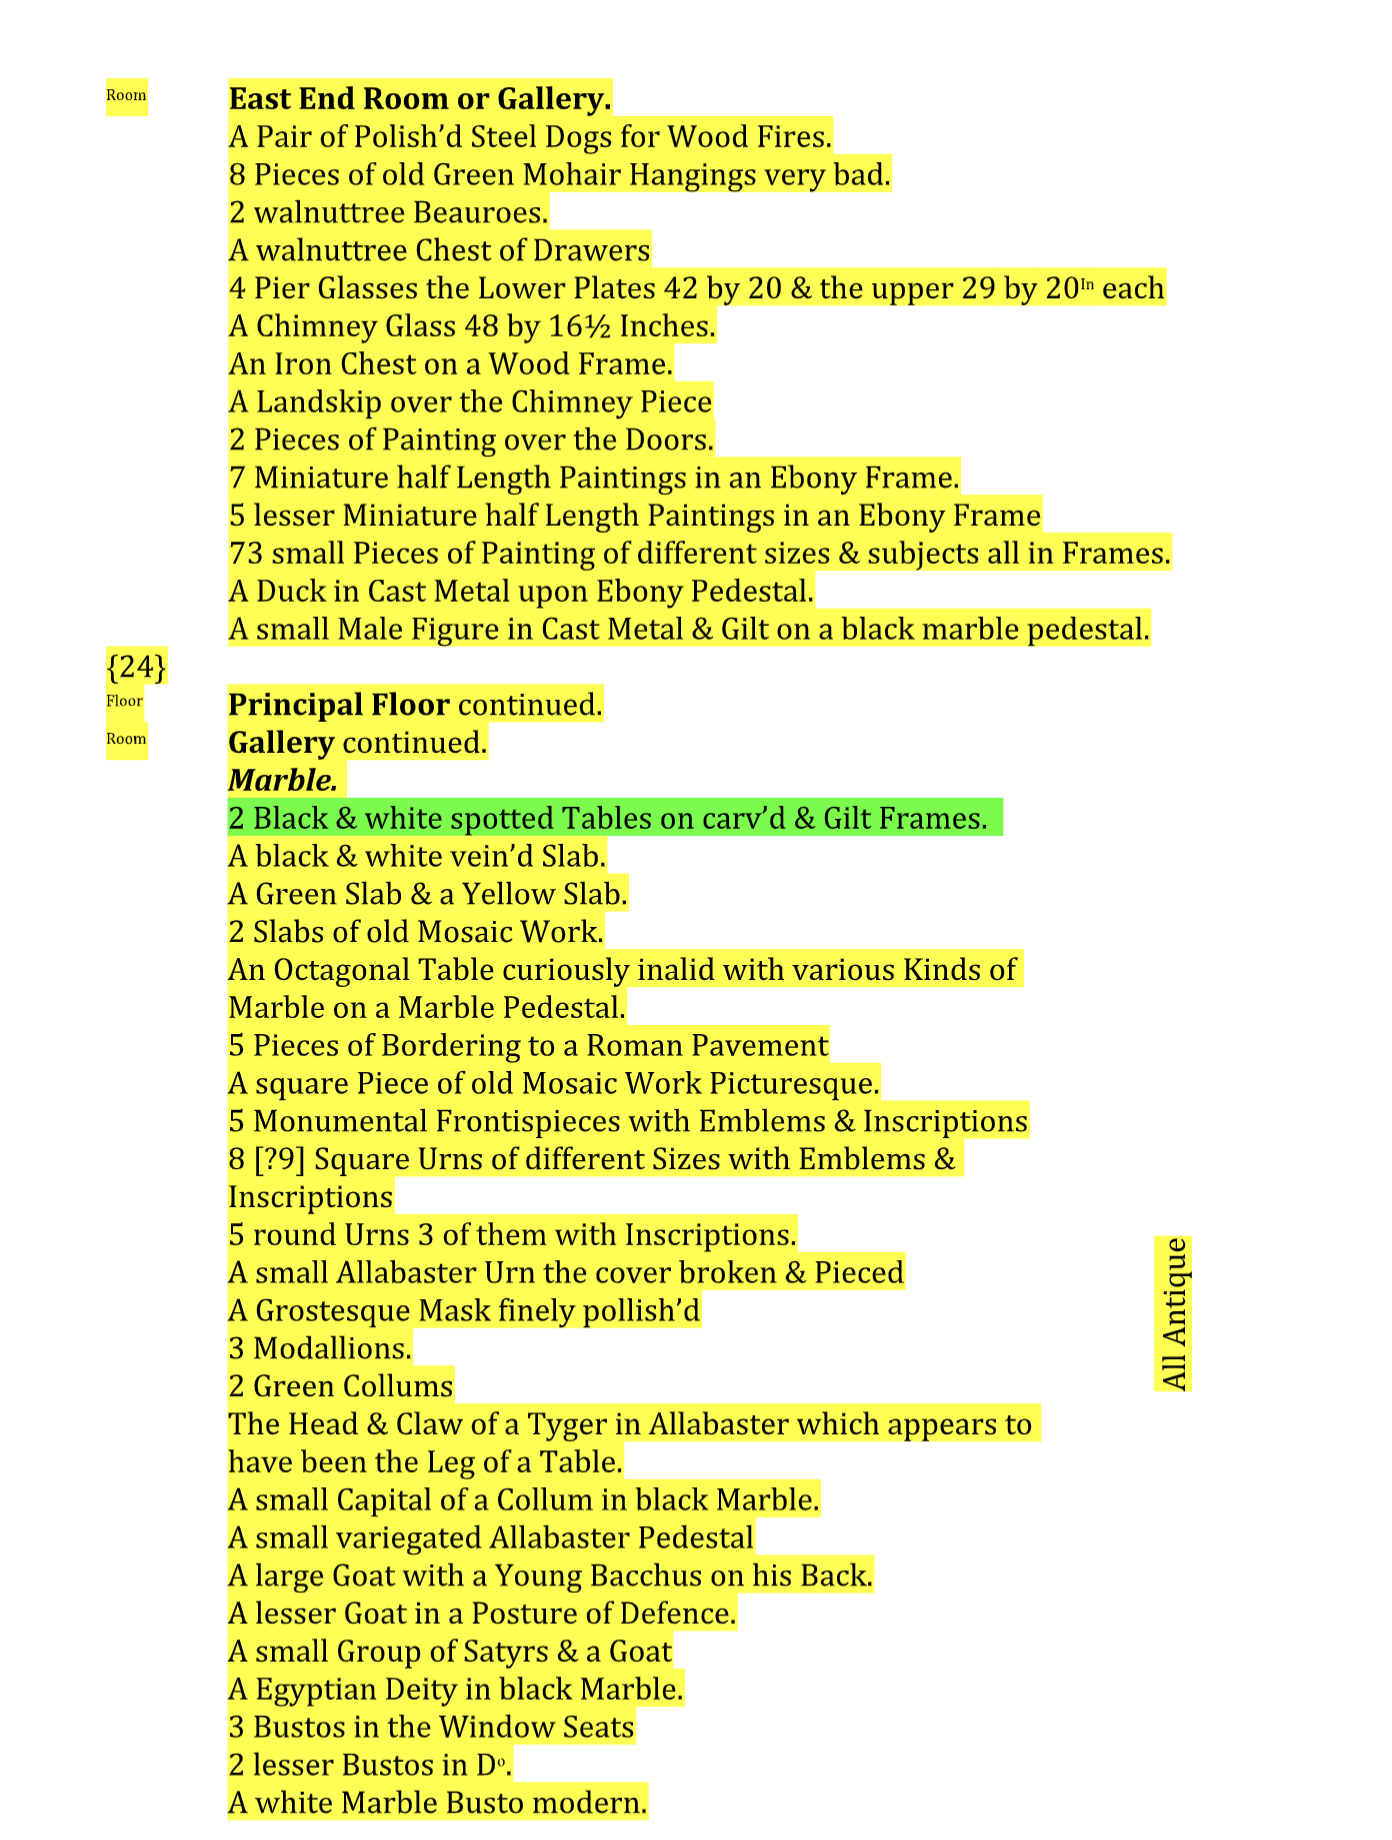
5th Earl Probate Documents, related to The Long Gallery
Eleventh Blog
Where We Started and Our Suggested Implimentation of Historical Research
When we applied for the chance to work on the digitial research project for Castle Howard - The Long Gallery and its Origional Appearance we were giving the following prompts:
The Research Project Subjects have been chosen by the curators, which engage with the history of furniture and interiors in the context of design, trade and manufacture, and craft networks. Each topic is based on archival and published material from the house or collection. Students will be encouraged to explore the topic from a variety of perspectives and to develop it into a digital project of their own making, thus allowing students to consider different ways to engage with audiences.
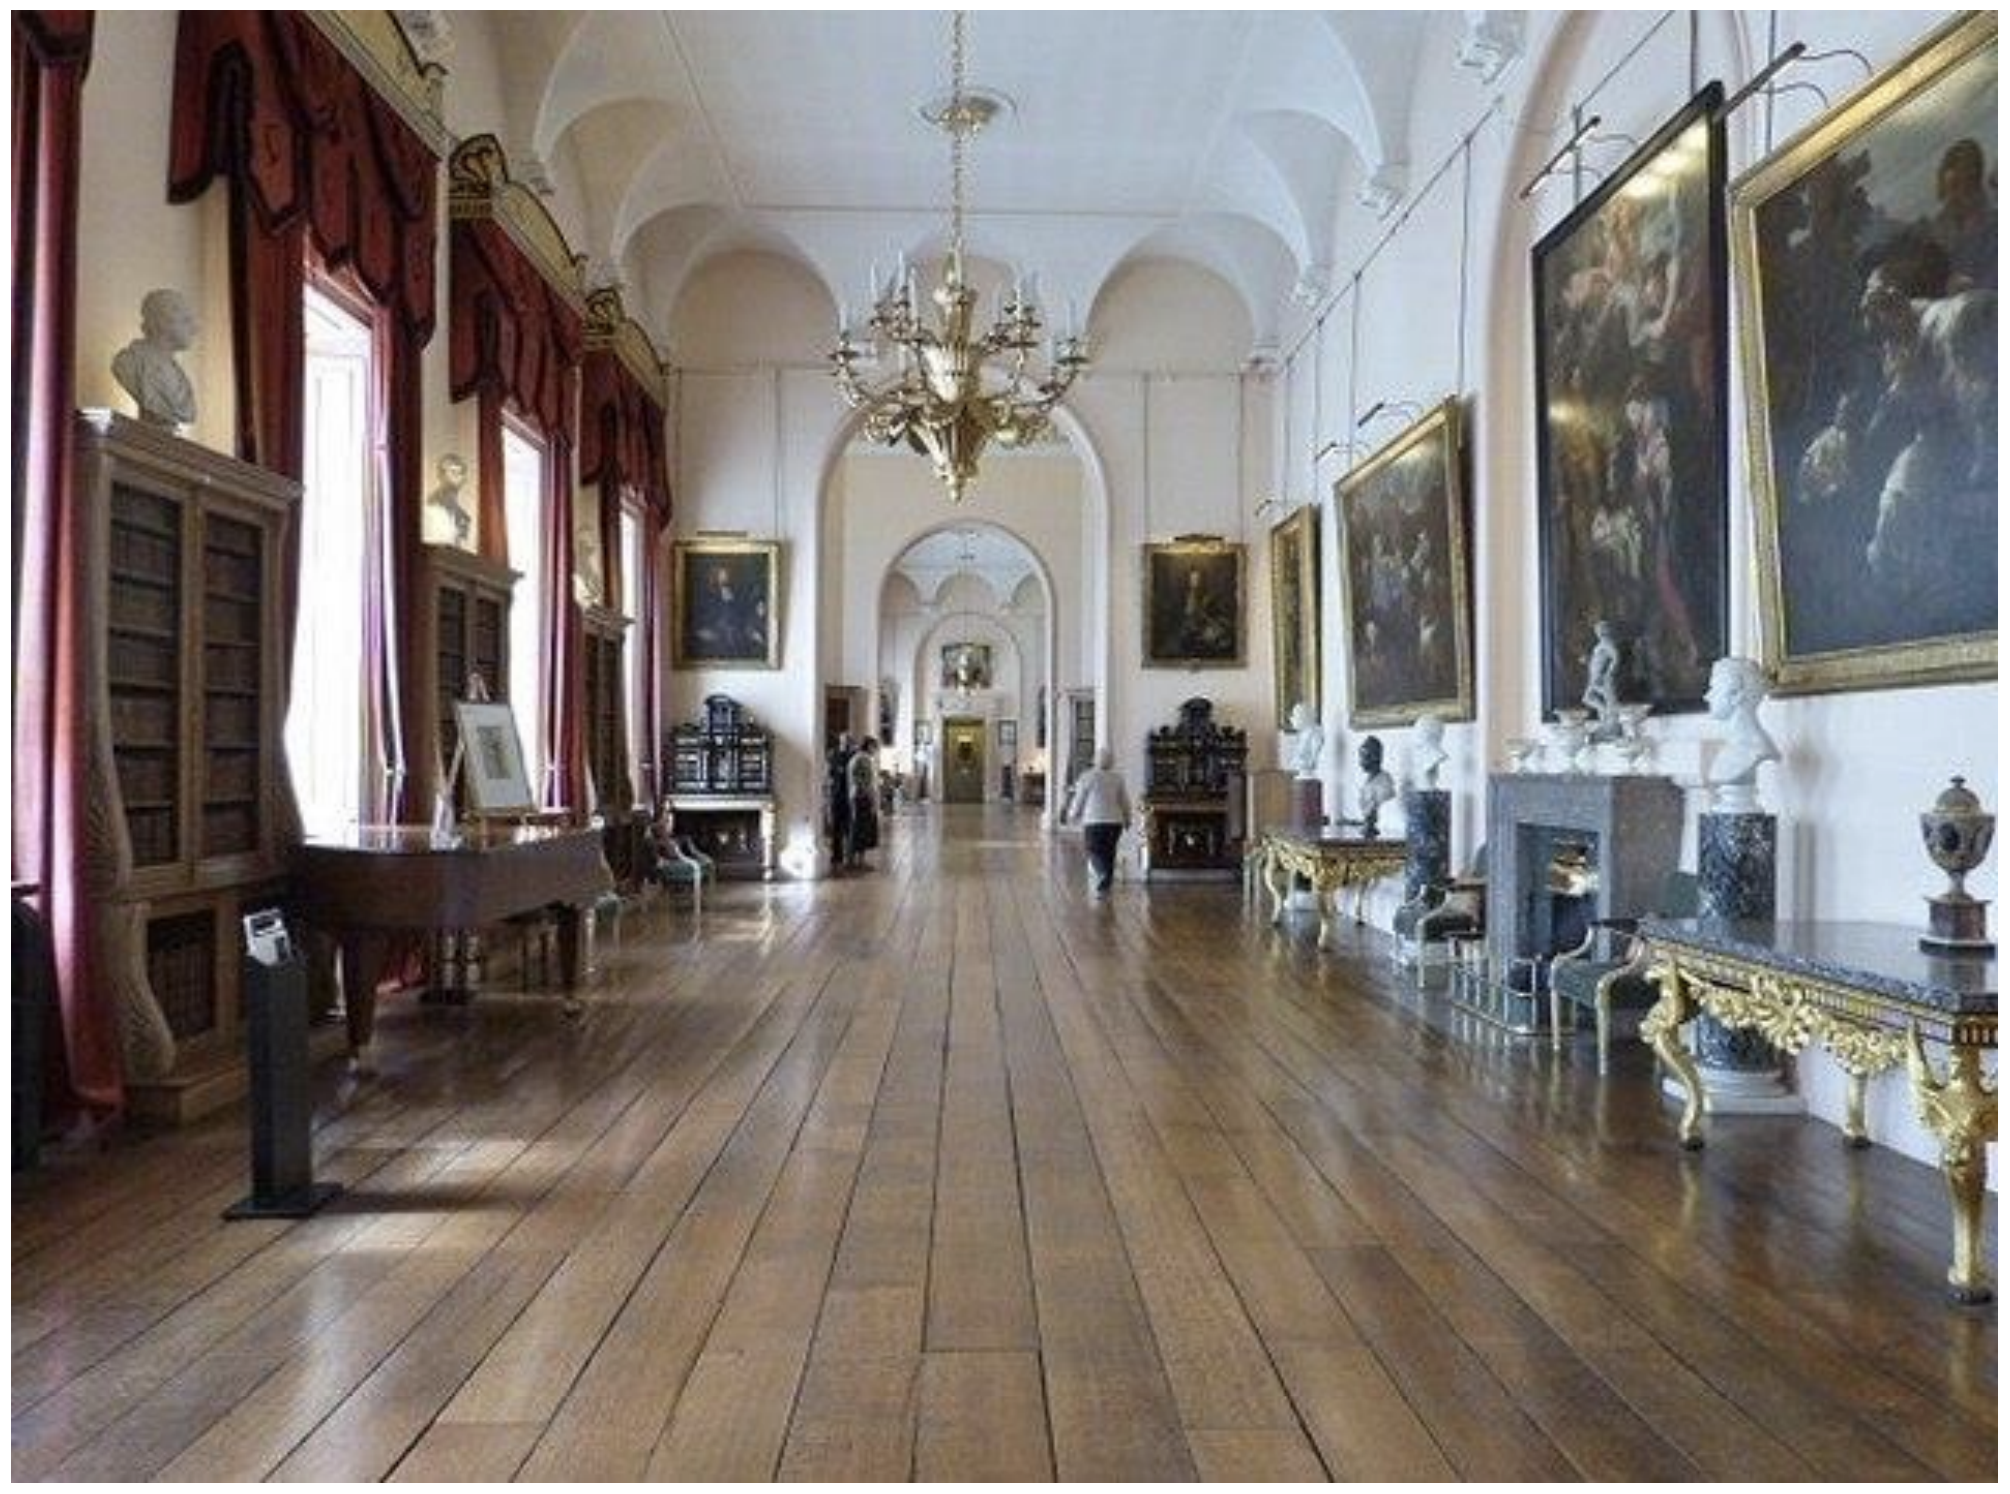
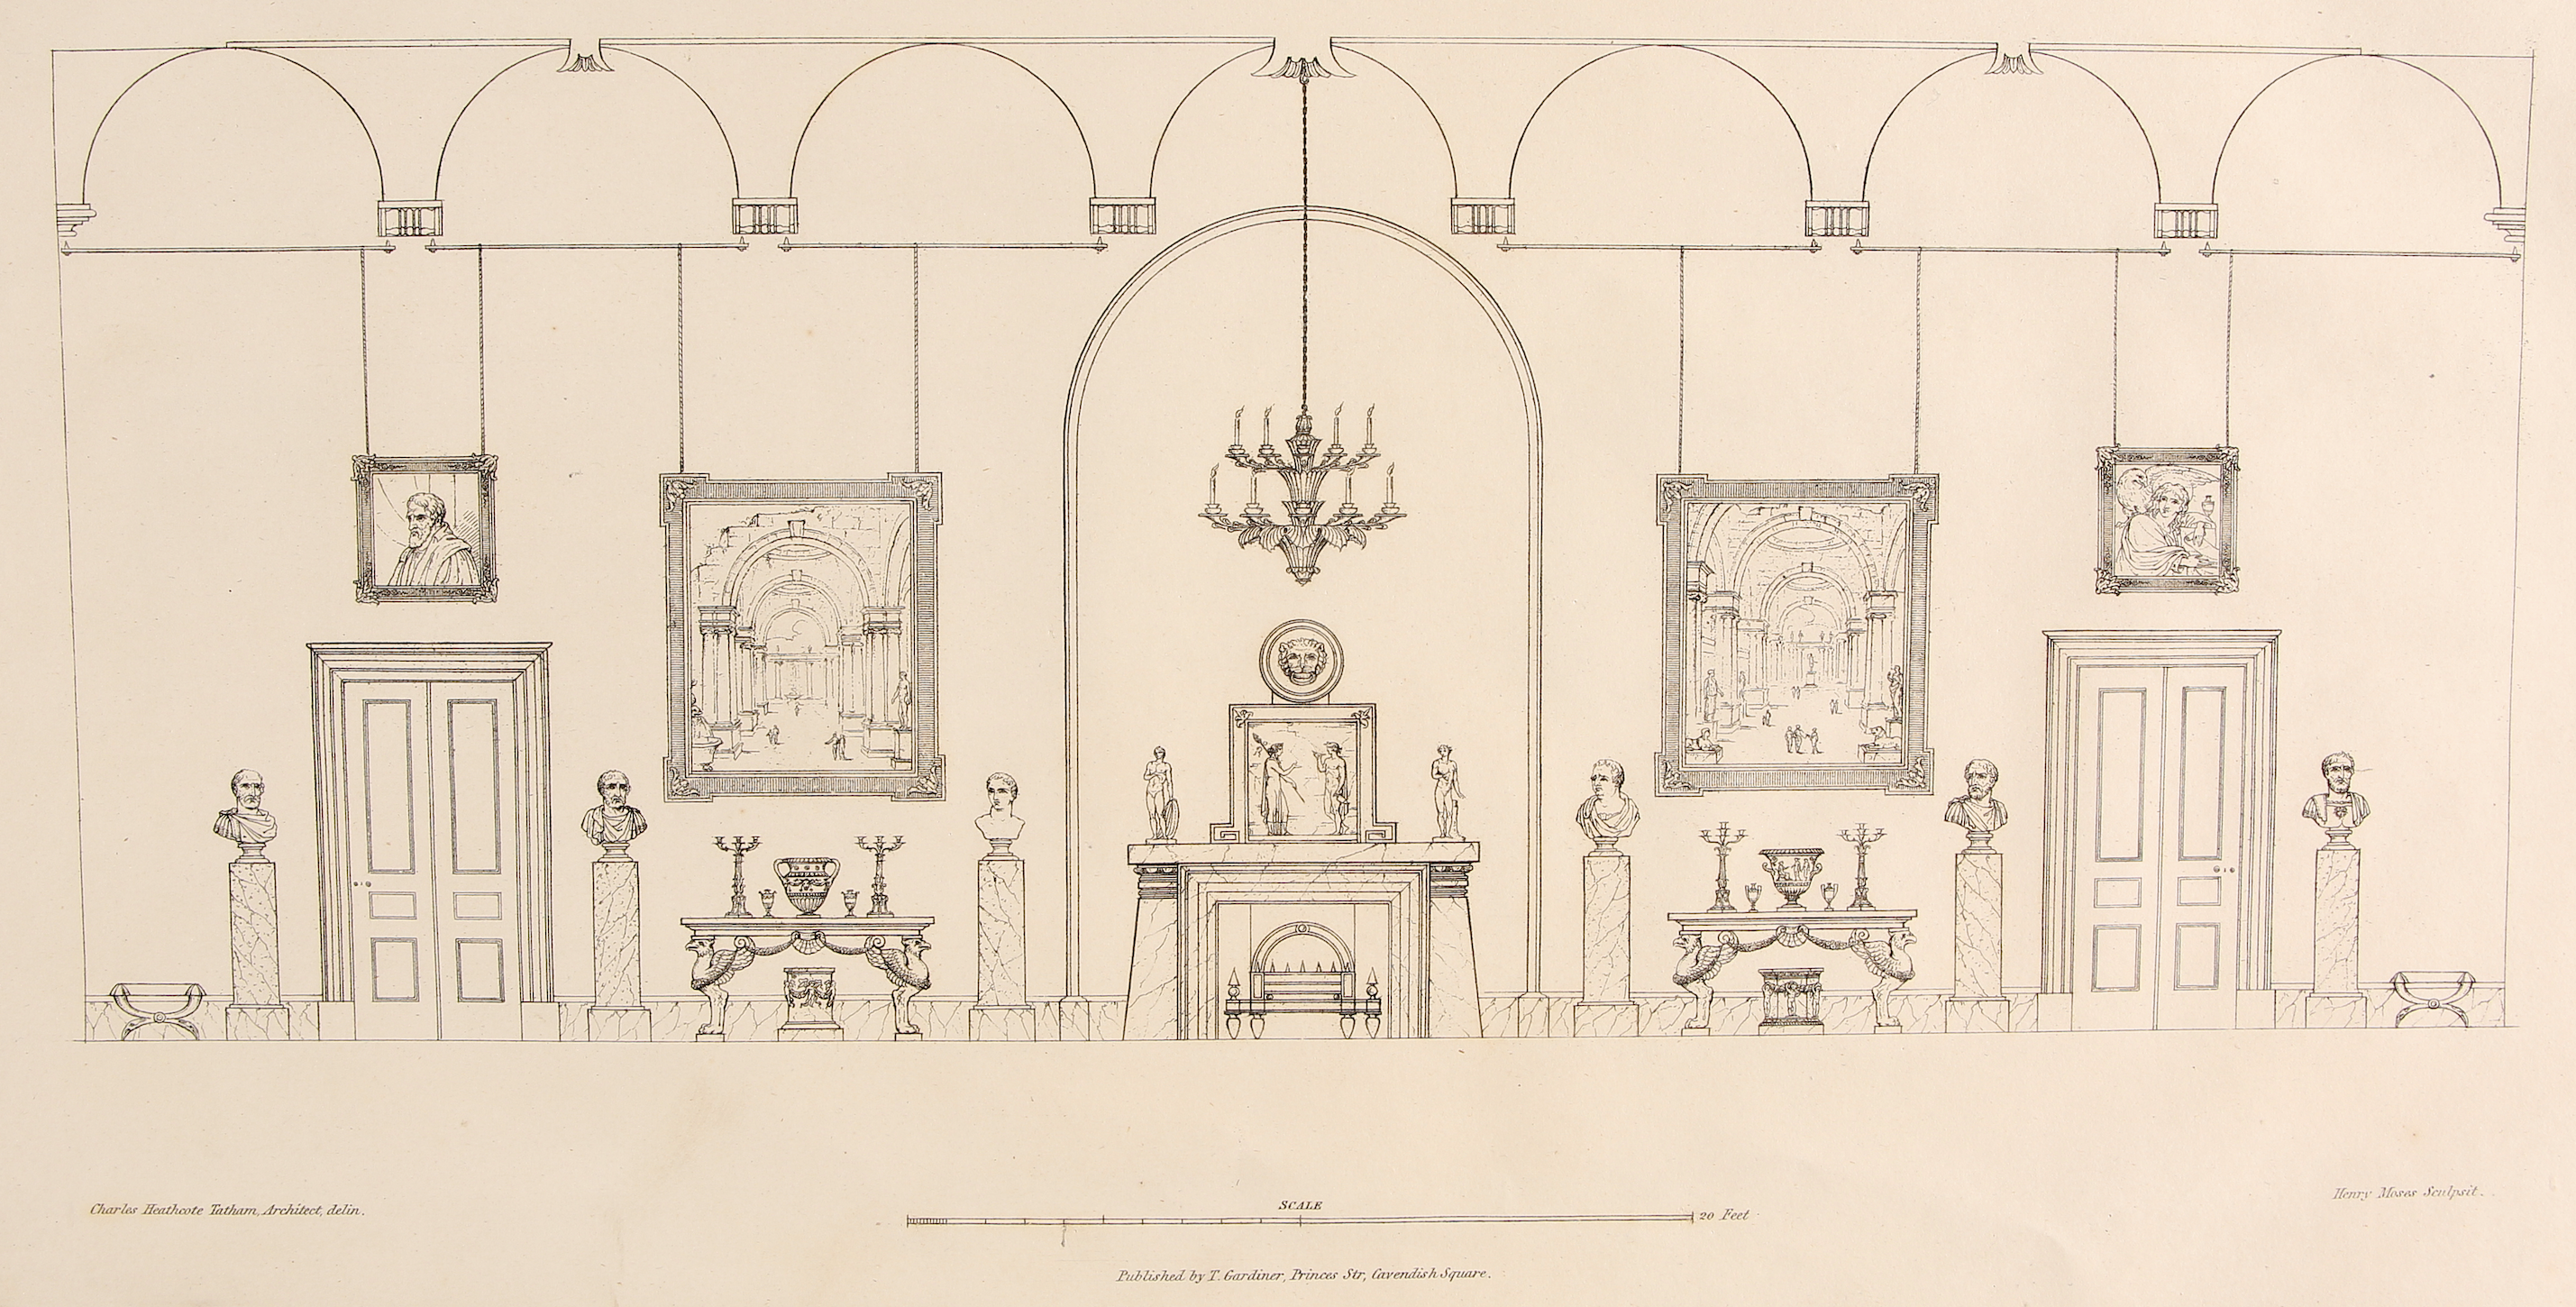
Castle Howard - The Long Gallery and its original appearance Using archival material, including the original elevation by the architect Henry Tatham and contemporary inventories, the project aims to recreate the original appearance of the long gallery and its furnishings. This could take the form of a blog or it could allow for a reconstruction based on the original plan of the gallery. There is also a set of tables, which were in the Long Gallery and where the question lies as to whether they are original 18th century versions or copies created by Tatham. Students will be able to access a copy of the elevation, a 19th century painting and black and white photographs.
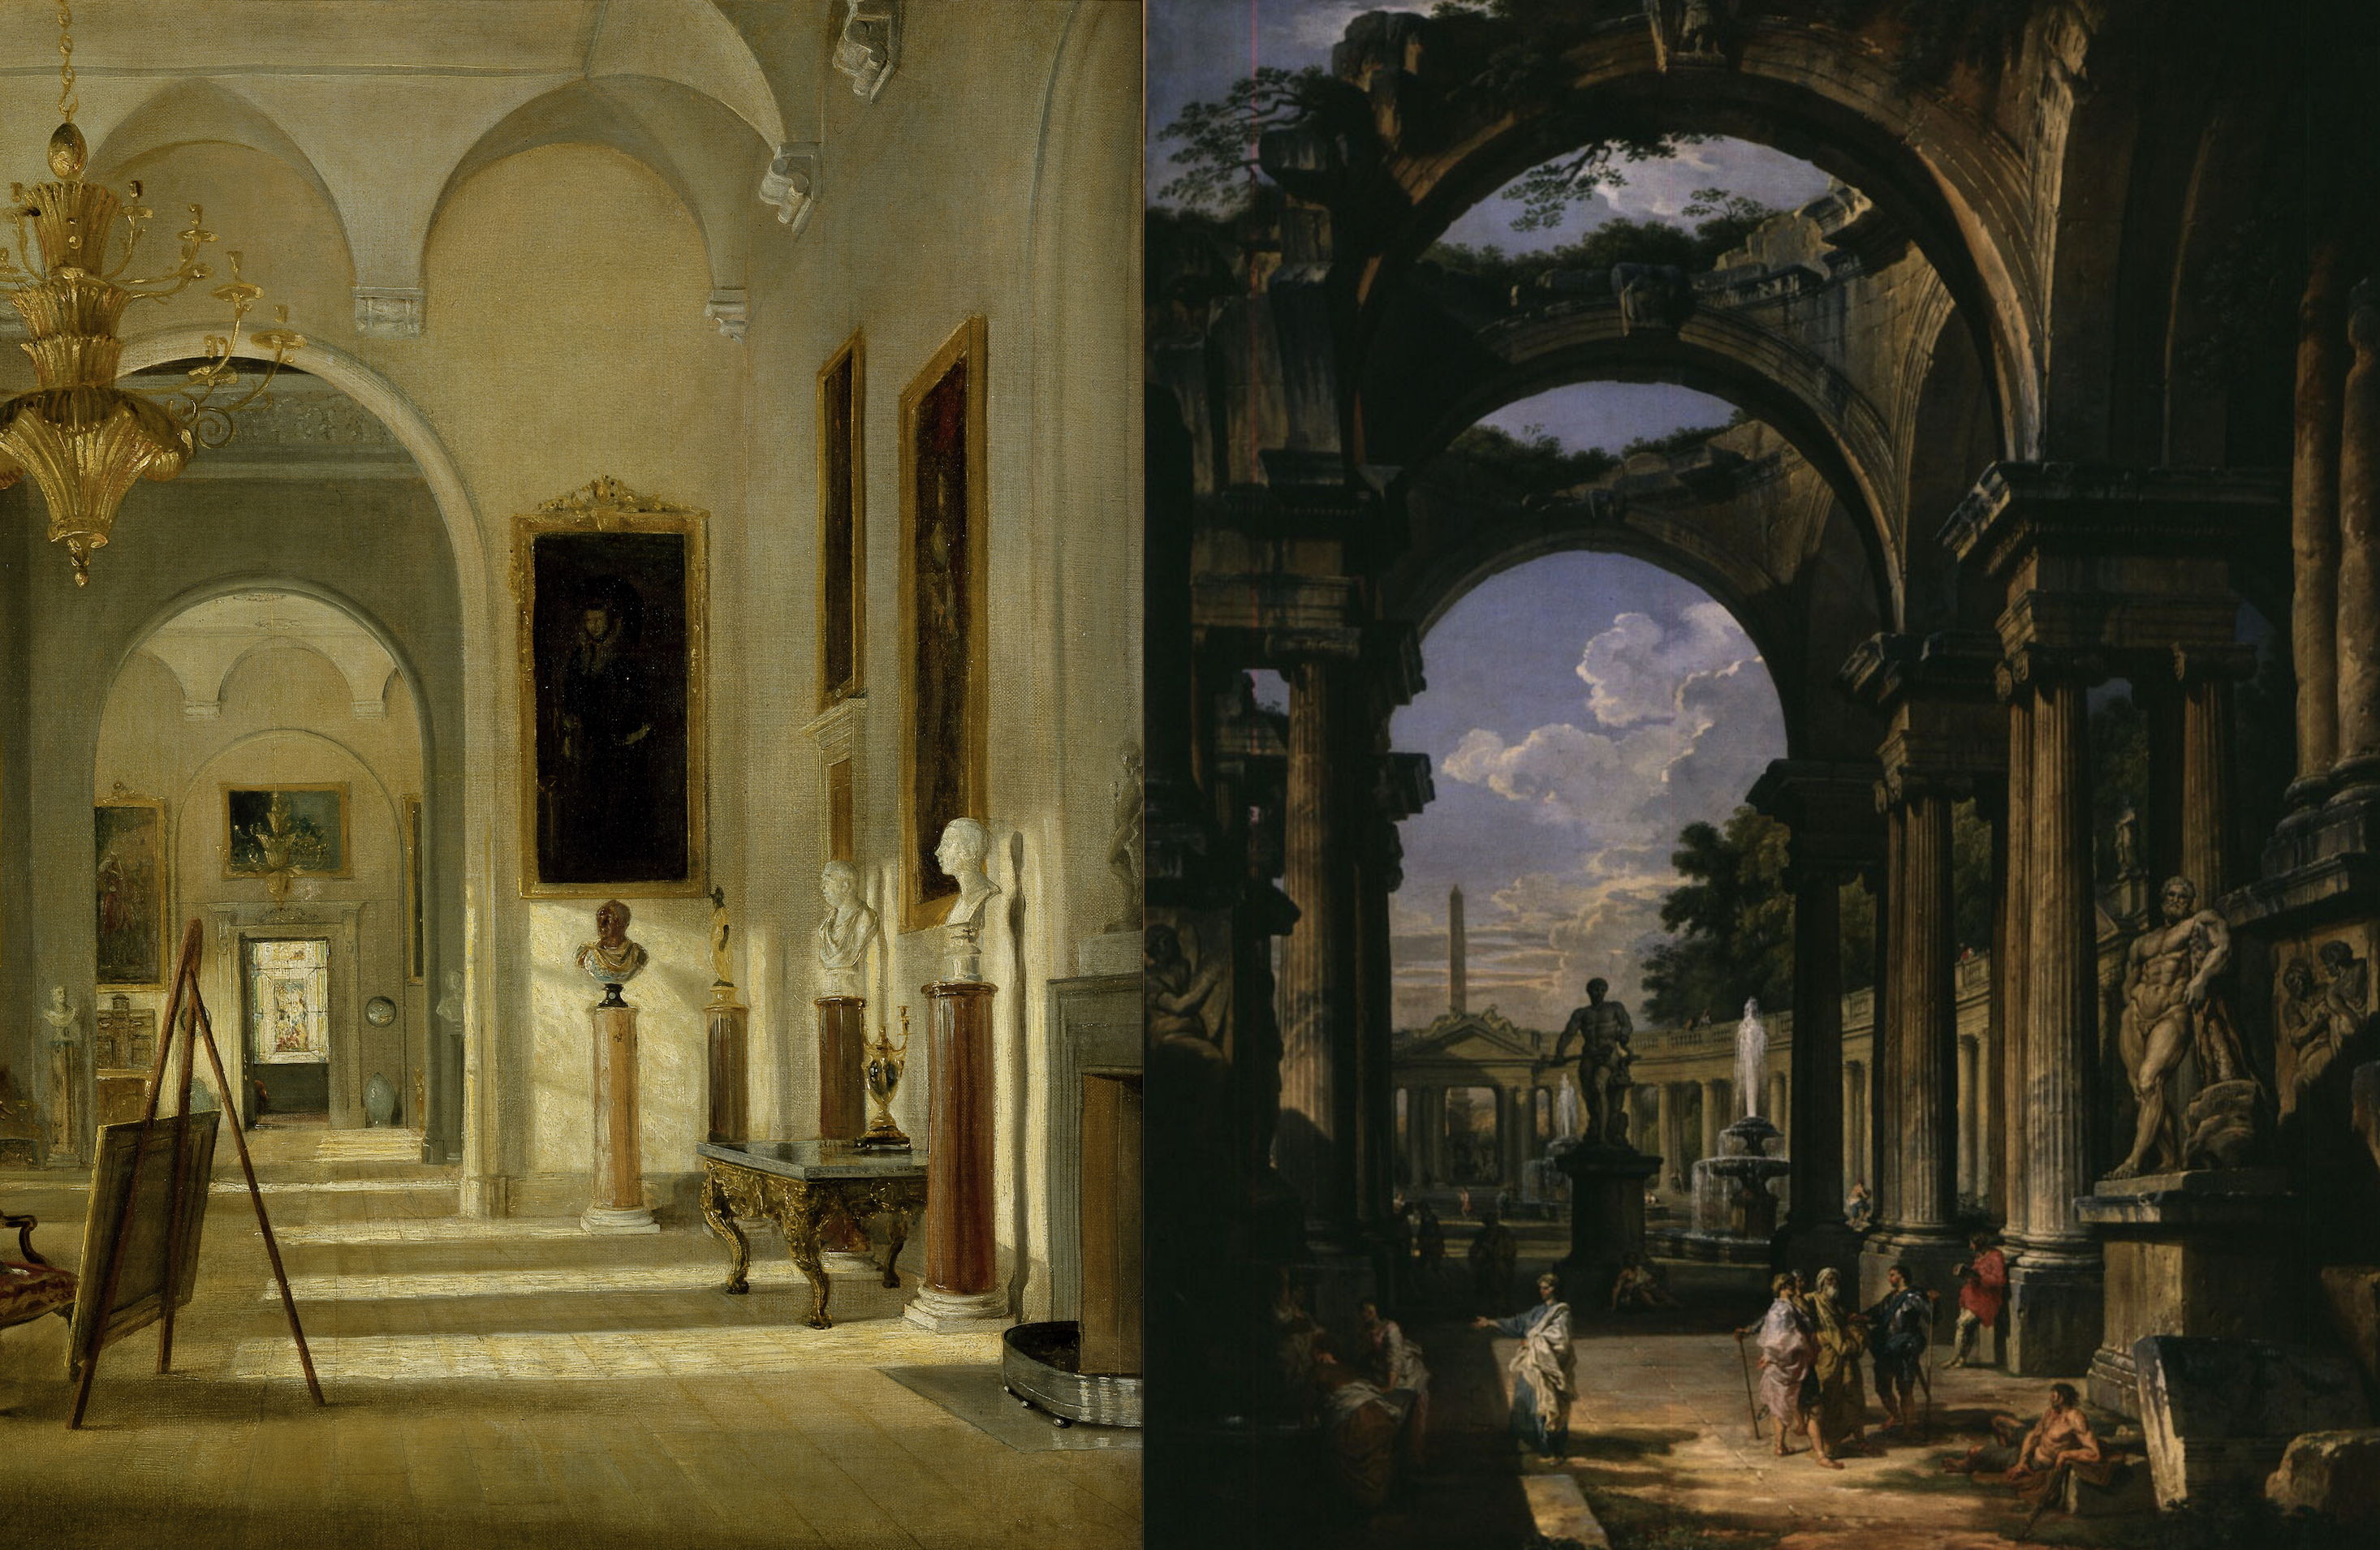
Side by side comparison of:
Oil painting by John Jackson c.1810 (on left) and 'A Roman Capriccio' by Giovanni Paolo Panini c.1740 (on right)
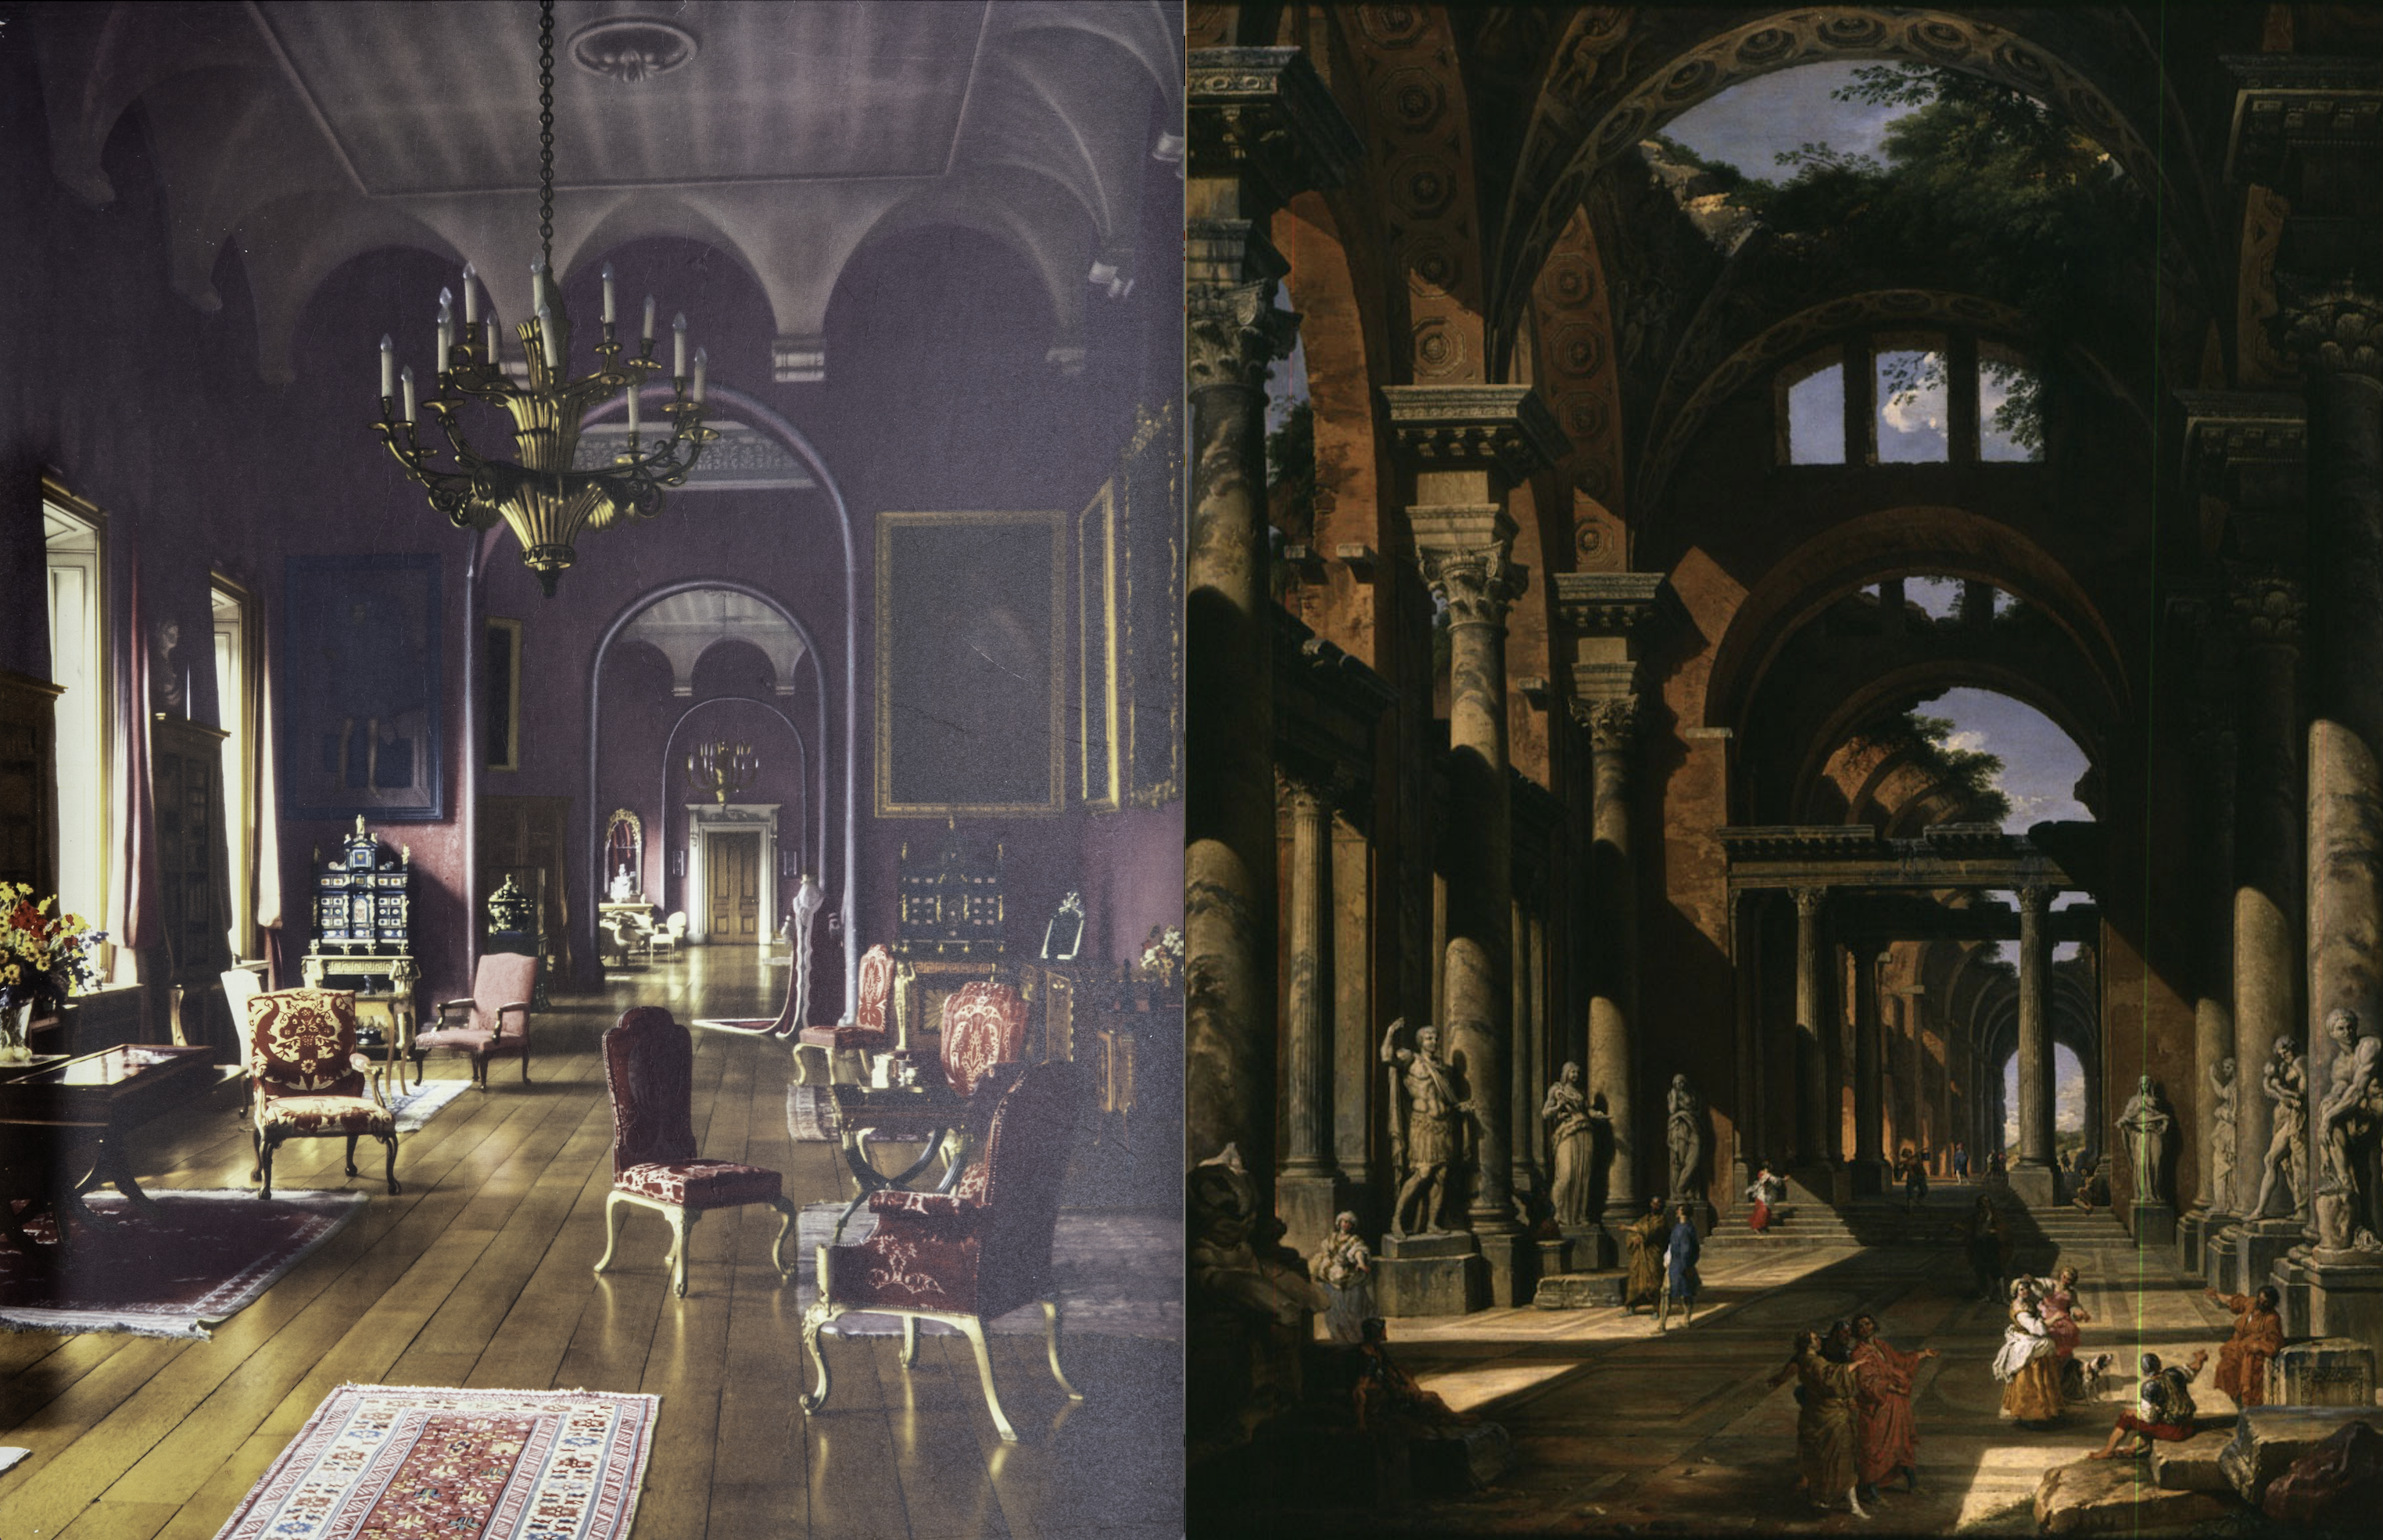
Side by side comparison of:
British Railways image from the 'England's Stately Homes' advertising campaign c.1950s (on left) and 'A Roman Capriccio' by Giovanni Paolo Panini c.1738 (on right)
What We Suggest Moving Forward
There are a plethora of possible options for The Long Gallery looking forward. There is no right or wrong answer to how The Long Gallery should appear in its next iteration and this proposal only offers one suggestion. At the beginning of this project we were told that The Long Gallery was due for a facelift. For these changes the curators expressed interest in considering Charles Heathcoat Tatham’s 1811 printed elevations as the project moved forward. There are a variety of things to consider with regard to the “original appearance” of the gallery and our suggested implementation keeps those in mind.
Our suggested plan for relating the appearance of the gallery to Tatham’s design begins with the appearance of the walls. As articulated within this blog, in 2012 conservator Jane Davies was employed by Castle Howard staff to take a series of historical paint analysis samples. During these studies she reached a convincing understanding of the paint that was applied to the walls during the period that Tatham was creating the space. We believe that Jane Davies findings should be used to return the walls to the way they appeared early in the nineteenth century. Before beginning the process of repainting however, we recommend bringing Jane Davies back into the fold to gain a clear understanding of her findings. Furthermore we believe it would be valuable to hear her strategies, as a conservator, to achieve accurate application of the paint.
Based on our understanding of the paint analysis results, the outcome of repainting the walls would transform the 1980s “Peach-puff” wall color to a stone gray. The walls would be framed by faux “fossil-marble” skirt moldings and off white arch moldings. We would recommend that this paint treatment be taken across the entirety of The Long Gallery.
The next part of our strategy addresses the arrangement of furnishings within The Long Gallery. Our opinions on furniture arrangement differ from the strict adherence to historical accuracy that would be employed with the walls. Due to the fact that there is no certainty that C.H. Tatham’s design was ever completed or reflected the 1811 printed elevations, we feel that aiming to replicate the prints would be dishonest. Based on the collection of art, furniture and antiquities that remain at Castle Howard we believe that the east wall of the south end of The Long Gallery could easily be reconstructed to reflect Tatham’s design and offer incite to his point of view as a designer. This would additionally allow visitors to comprehend the design tradition that emerged around the Grand Tour.
Our vision for the north end of The Long Gallery would reflect the continually evolving nature of the gallery and Castle Howard at large. This space would allow The Long Gallery to restore its reputation as a place for learning about history. To do this it could serve as a space to exhibit art objects alongside the printed elevations of the gallery and historical photographs of the room in its different iterations.
The north end of the gallery could also serve as a central location to communicate the continuing process of preserving the entirety of Castle Howard, such as those areas affected by fire damage, water damage and time. Historic preservation is an important part of England’s cultural heritage and this space would be intended to communicate that to Castle Howard Visitors and emerging scholars.
Tenth Blog
Tatham's Long Gallery: Somewhere Between Fantasy and Reality
When Charles Heathcote Tatham walked into The Long Gallery at Castle Howard to begin one of the most important commissions of his career, it is hard to imagine how he saw it. The sprawling space must have seemed like a blank canvas with its vaulted ceilings and ample natural light flooding in from a set of windows that spread across the east facing wall.
Tatham had met his client, the 5th Earl of Carlisle, while traveling in Italy and they shared a mutual passion for Classical sculpture and the archeological ruins being excavated late in the eighteenth century. Collecting Classical and Hellenistic sculpture was a popular trend for aristocratic English men returning from their Grand Tours abroad. It is no coincidence that when Tatham accepted his commission, the 7th Earl of Elgin was famously importing the Parthenon Marbles (sometimes called the Elgin Marbles) from Greece.
Collecting art had long been a popular pastime for wealthy English gentlemen, but the Grand Tour turned their attention to the collection of antiquities. In the 1730s, the Society of the Dilettante was formed by a group of antiquarians. The purpose of the organization was said to promote the arts that they encountered on their travels, taking inspiration from well-known organizations like the Freemasons and the Hell Fire Club[1]. Membership was offered to an elite group of English gentlemen, but Horace Walpole famously listed the only real requirement as being drunk[2]. The Dilettanti were chronicled by their fellow society member Thomas Patch in his satirical painting, A Gathering of the Dilettanti Around the Medici Venus. Patch paints a meeting of his brethren in a Florentine gallery mingling amongst masterpieces of Italian sculpture. The nineteen gentlemen are painted in a largely playful manner, congregating in brightly colored suits in a fictious gallery. One figure, believed to be the artist himself, is shown boldly scaling the Medici Venus to take measurements of her physique. The painting was not created to mock or defame the men featured in the work. It was intended to celebrate and record the friendship and the society they created together[3]. The satirical slant of English travelers to Italy was embraced by the upper-class and the Dilettante, which had associations to both the 4th and 5th Earl, began to influence the design of English estates.
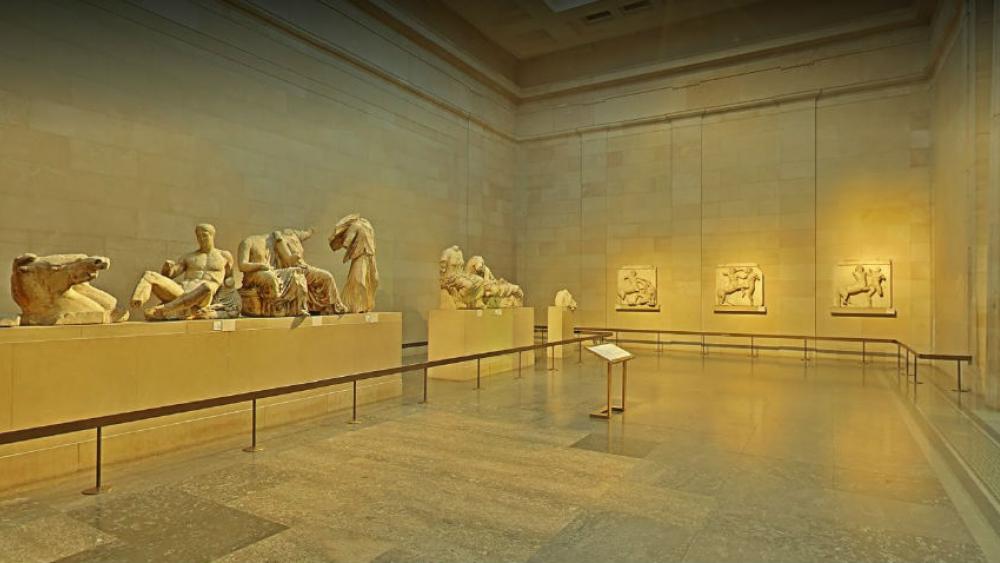
Parthenon Marbles
447BC-432BC
British Museum Collection
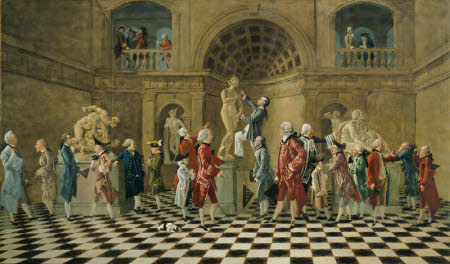
A Gathering of the Dilettanti around the Medici Venus
Thomas Patch
1761
Basildon Park Museum
This information answers the two of the most important questions we asked ourselves when we began our research into the Long Gallery. What drove the creation of the Long Gallery and how is a visitor meant to interact with the space?
Through our investigation, we have concluded that the Long Gallery was a space to show the education and experience that C.H. Tatham and the 5th Earl acquired abroad. The room achieved this by serving as an exhibition space for the art and antiquities acquired by the Earls of Carlisle. In previous centuries, this space might have been designed as curiosity cabinet, creating the impression that the owner of the space was a learned man that was worthy of admiration and respect. Early in the nineteen century, these spaces manifested as galleries.
The next questions we wanted answers to were about Tatham’s design specifically. What did Tatham bring to the table as a designer? Furthermore, why did the Long Gallery leave such a profound impression on visitors in the nineteenth century, and what made the space unique amongst the sculpture and painting galleries created in the period. Tatham conceived his design as a place that would embody the early nineteenth century view of what the classical world would have looked like. Like many other designers at the time, Tatham believed that Ancient Rome was an austere place built with luxuries stone and marble packed with beautiful white marble sculptures. This belief has of course been revised to a more accurate one but Tatham used his nineteenth century, understanding of ancient culture as the inspiration for the Long Gallery.
Now, take a step back from any other interpretation you might have had of the Long Gallery’s appearance and consider it as a space to exhibit classical objects and sculpture. This is the assessment that we should begin with. This point of view makes the Long Gallery significantly easier to understand. Now try to envision what early archeologists and travelers must have thought when they saw the ruins of Ancient Rome and Greece for the first time. Tatham’s design was not the accurately built Roman space he thought it was. The Long Gallery was an accurate reconstruction of how an Englishman imagined Ancient Rome to look.
[1] Bruce Redford, Dilettanti: The Antic and the Antique in Eighteenth-Century England (Malibu, CA: J. Paul Getti Museum, 2008) 1-2.
[2] Redford, Dilettanti. 7-8.
[3] National Trust, “A Gathering of the Dilettanti around the Medici Venus,” National Trust, 2015, http://www.nationaltrustcollections.org.uk/object/267120.
Ninth Blog
Brief Review of Amature of Paint Analysis Sample Testing
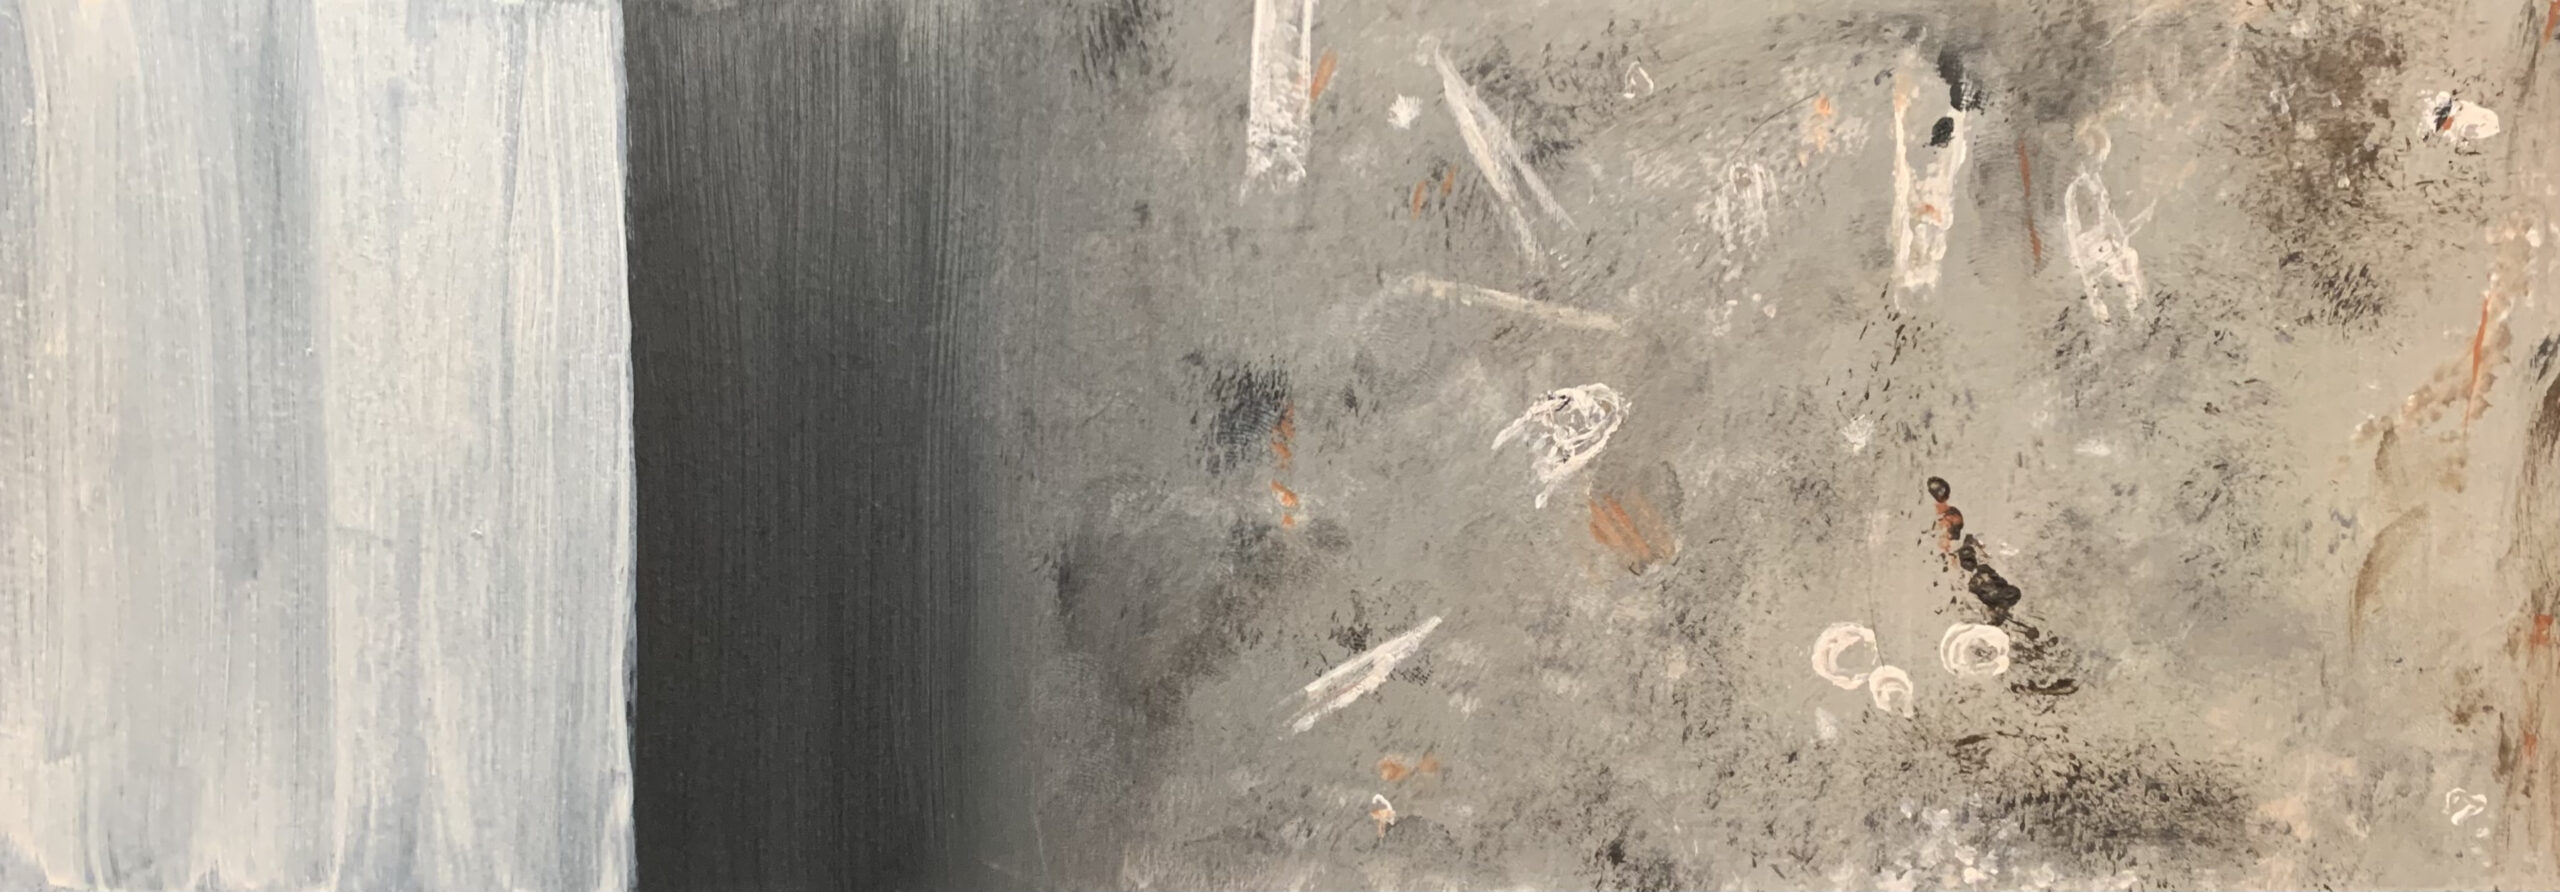
This blog post will refer back to information covered in the sixth blog on this page. The paint analysis is an incredably important resource when trying to relate to different eras of the Long Gallery. In 2012, conservator, Jane Davies did painstaking work that offers a window into Tatham's original design.
The tests in this post are done from an amature's point of view and more testing would need to be completed before anyone undertook efforsts to restore what would have been applied to the walls and moldings in the Long Gallery of 1811.
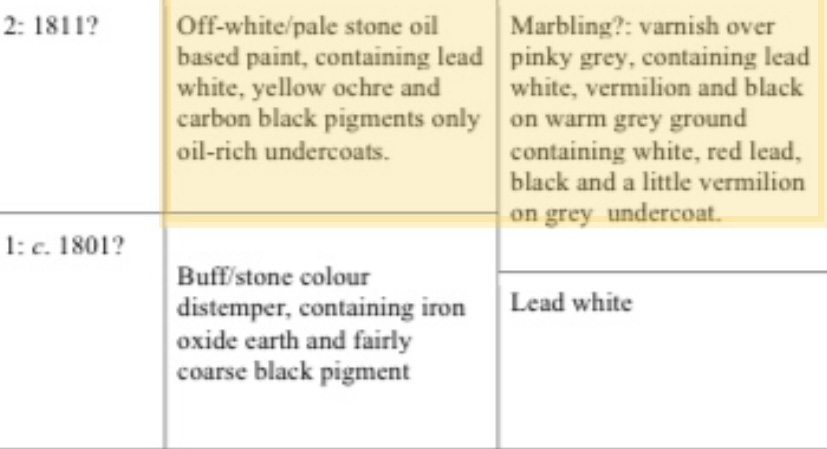
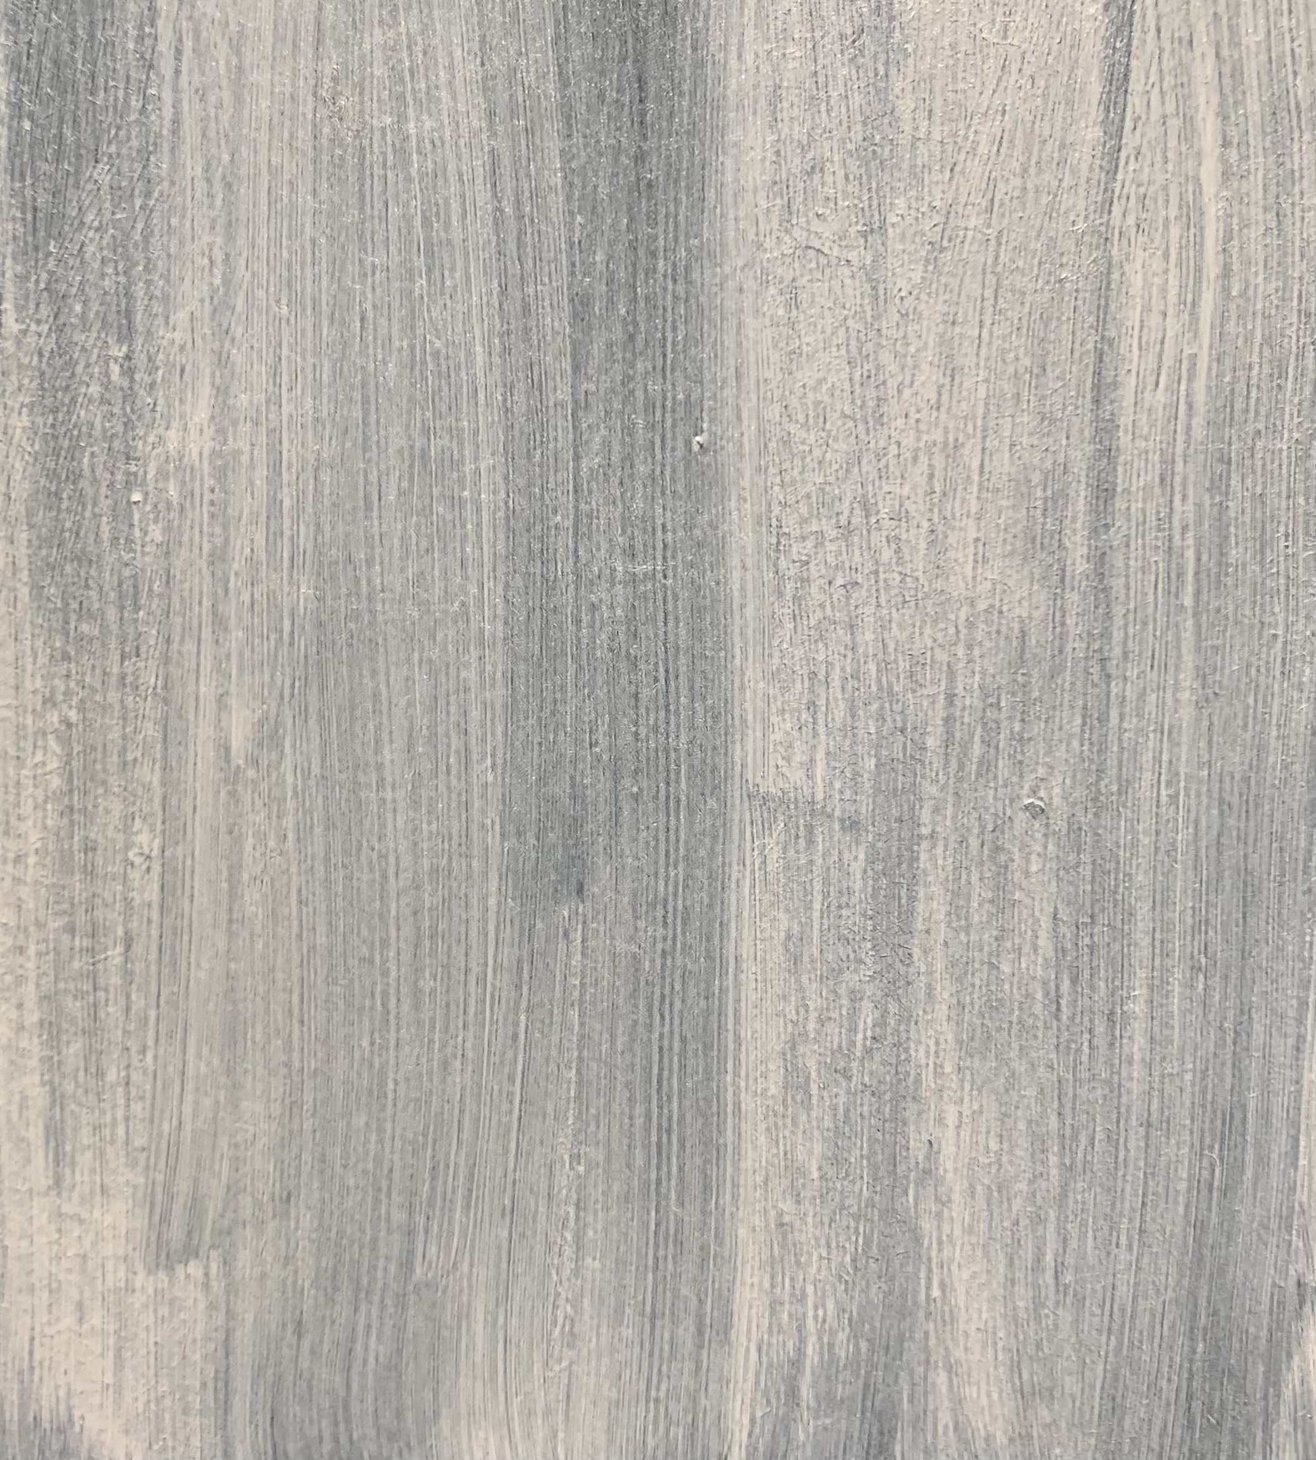
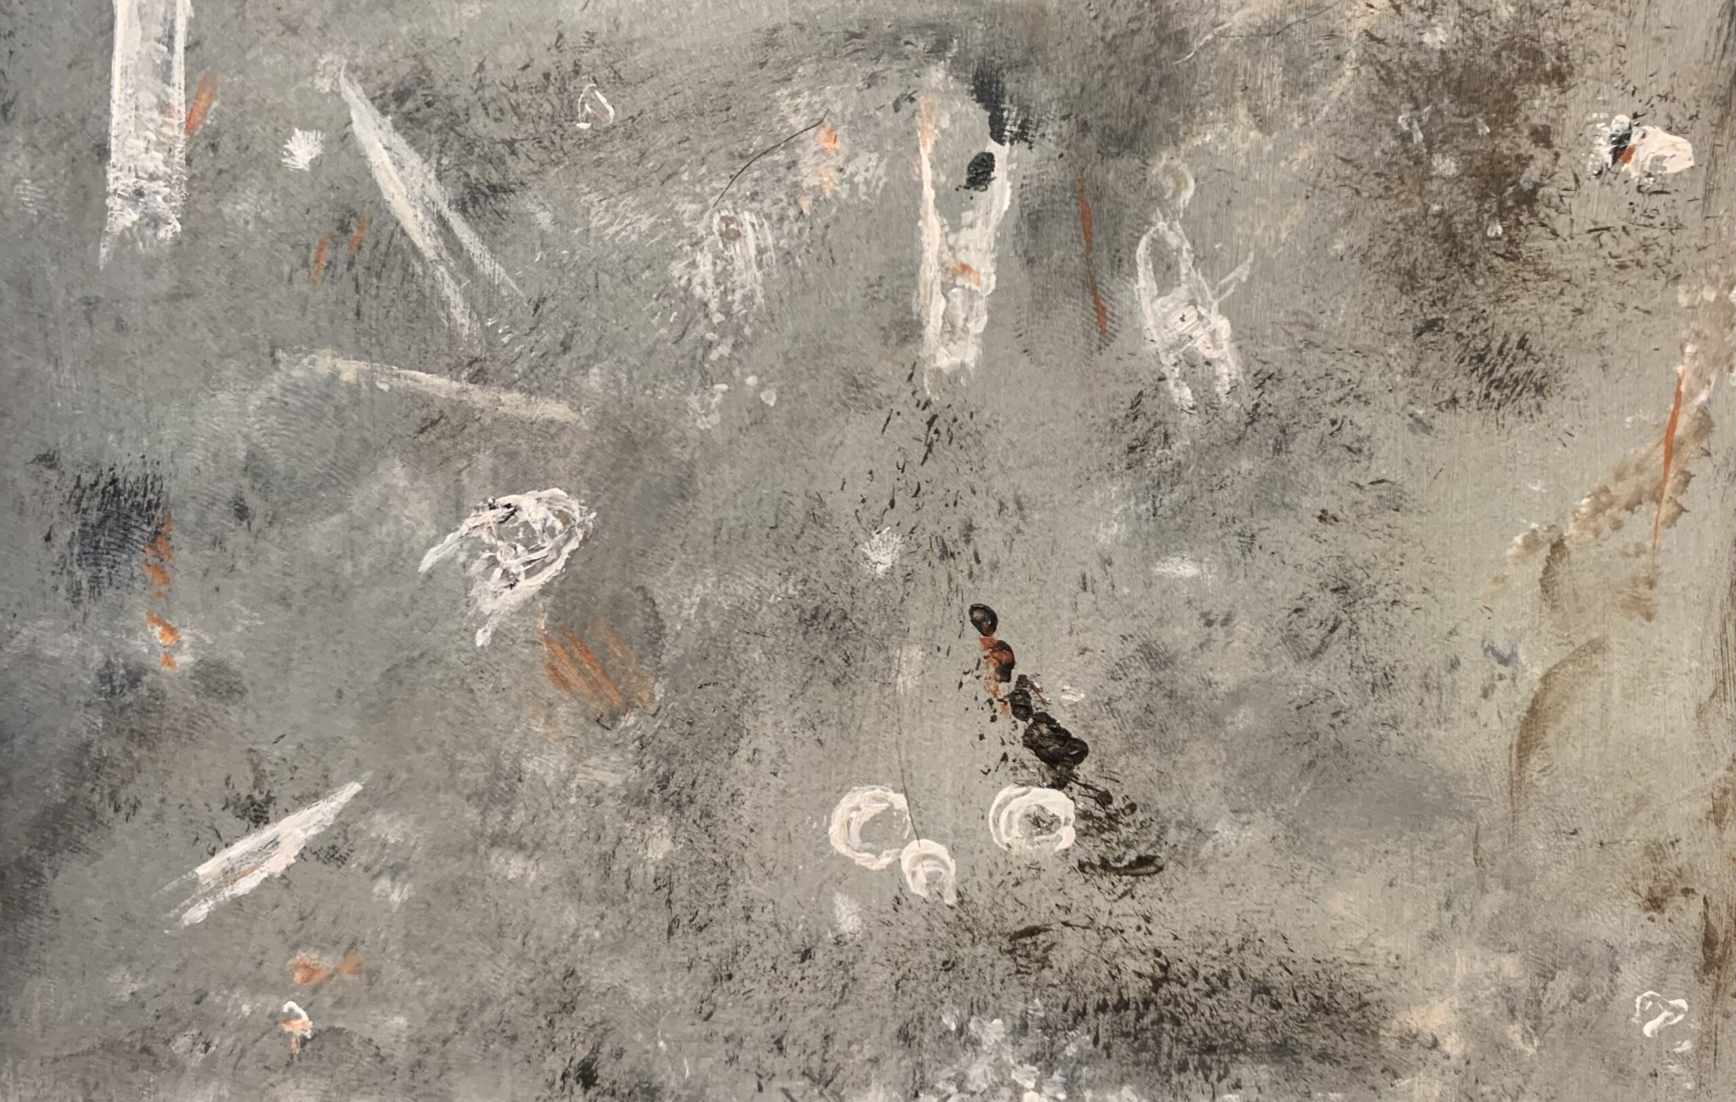
The most bewildering part of the paint analysis is the description of the wall face. "Off-white/pale stone oil based paint containing lead white, yellow ocre and carbon black pigments only oil-rich undercoats". In this sample test I used a layering method to see what happens with a series of undercoats in acrylic paint. To narrow down an accurate apperance of the wall face, further consultation would need to be had with Jane Davies to explain exactly what she was articulating in her description. We do not assume that the paint swatch in this post is in any way correct but are an approximation of what the walls looked like in 1811.
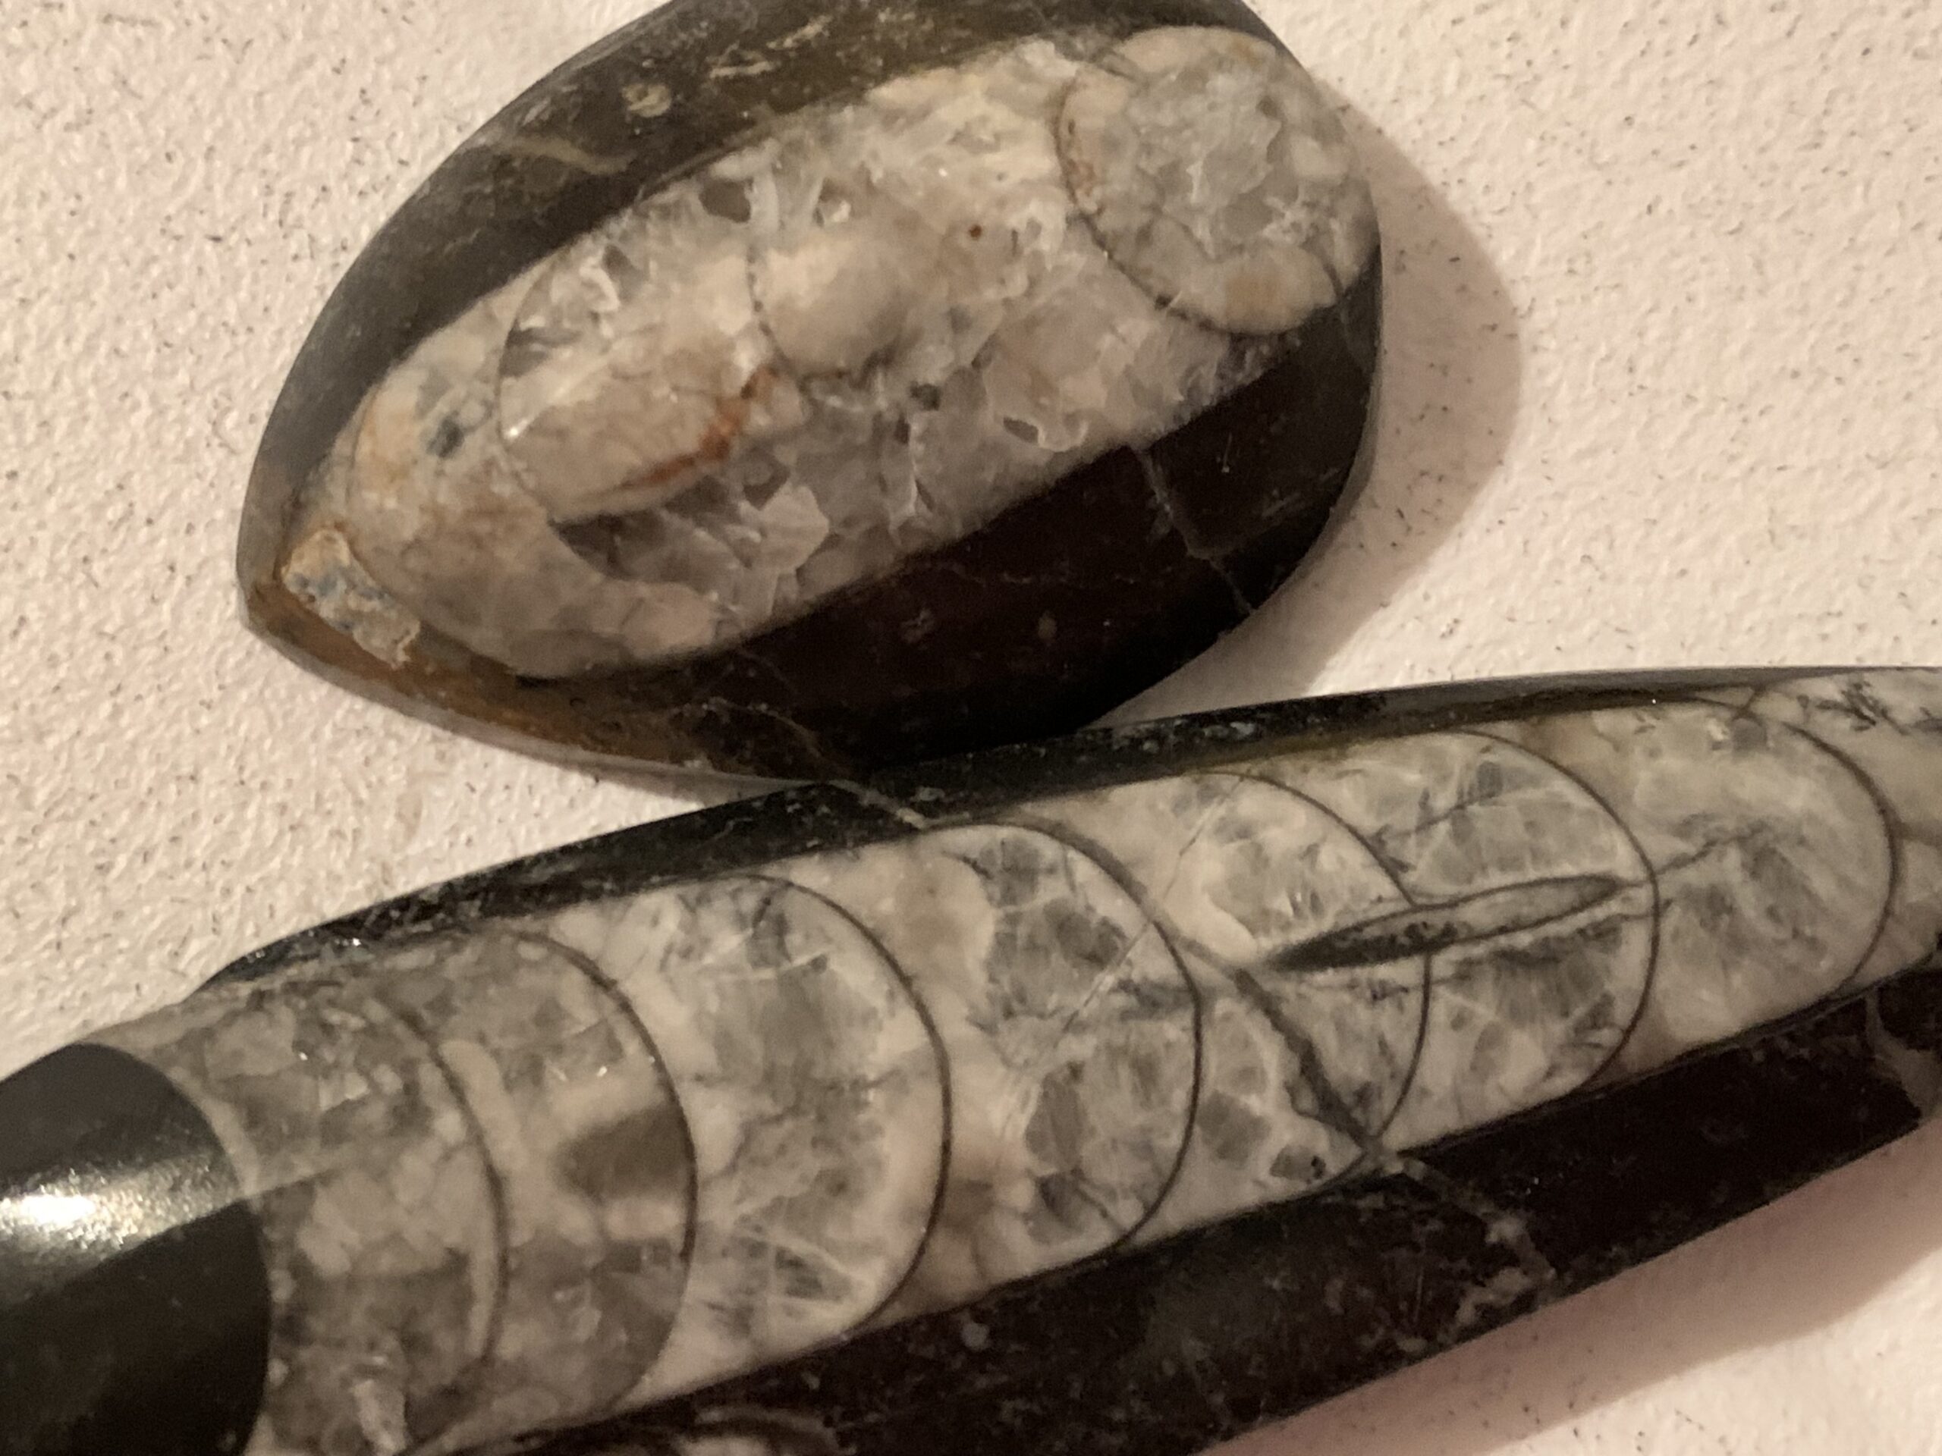
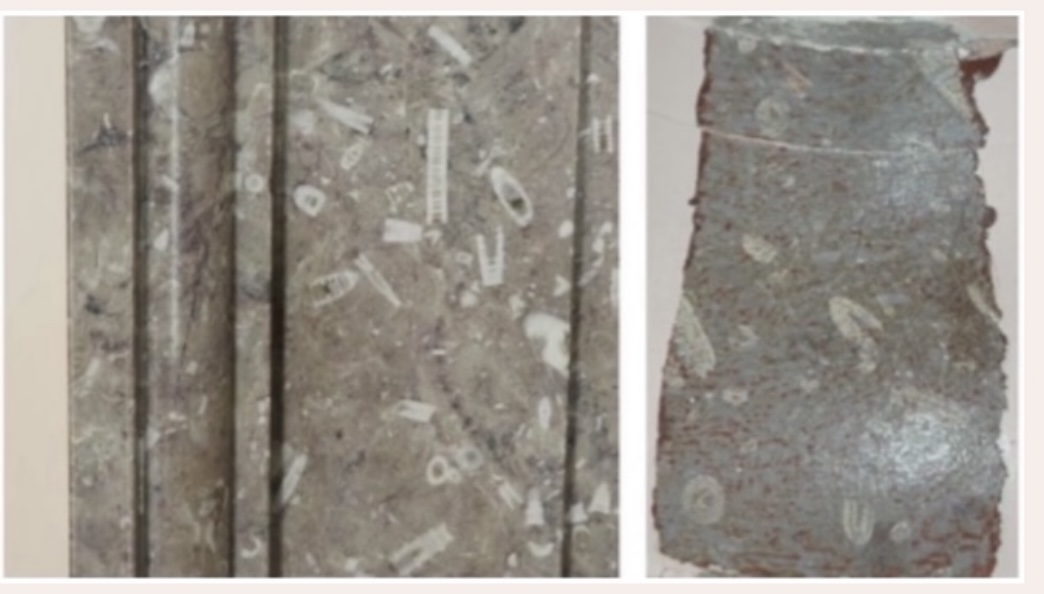
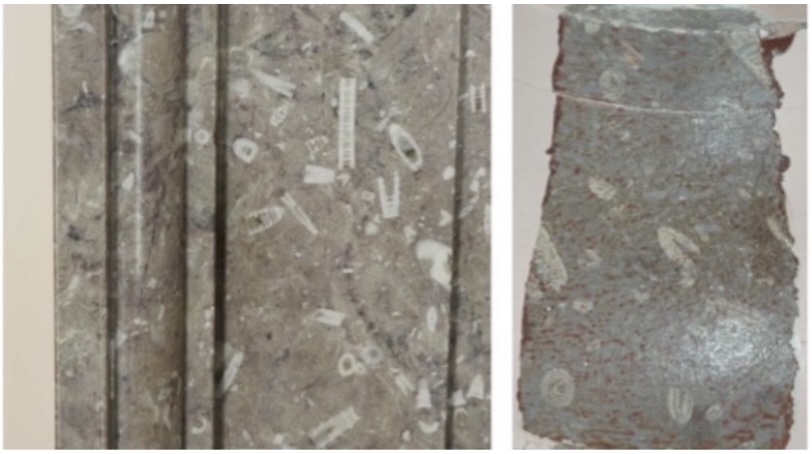
The second paint test undertaken for this post was an investigation of the faux marbel technique applied to the skirting and moldings. The paint analysis describes the apperance as: "Marbling? Varnish over pinky grey, containing lead white, vermilion and black on warm grey ground containing white, red lead, black and a little vermilion on grey undercoat". The paint analysis further describes the method as an attempt to replicate the apperance of the fossil marble fireplace surrounds in the Long Gallery. For this test small samples of a similar type of fossil marble were examined along with images of the marble from the paint analysis. We were additionally fortuinate to have images of the painted finish in a degraded state from the paint analysis.
Eighth Blog
Palladian Archatecture, Design and Collecting
Figure 1 and Figure 2 (Graphs) drawn from: British Travelers in Eighteenth-Century Italy: The Grand Tour and the Profession of Architecture by Giovanna Ceserani, Giorgio Caviglia, Nicole Coleman, Thea De Armond, Sarah Murray, and Molly Taylor-Poleskey. British Travelers in Eighteenth-Century Italy: The Grand Tour and the Profession of Architecture.”
Throughout our study of the Long Gallery, we have established that Charles Heathcote Tatham gained his design inspiration through his experience on the Grand Tour. There is further evidence that he acquired most of his connections and clients while traveling abroad as well[1].
The Grand Tour brought an increased awareness of classical traditions in architecture and design and Tatham positioned himself in the center of it. As previously noted, Tatham embarked on his Grand Tour between 1794 and 1796. It is important to understand that becoming a successful English designer or architect late in the eighteenth century, demanded an expertise in the art and design of the classical world.
Tatham was not the first English designer to travel to Italy with the goal of learning about Ancient Rome, to build connections with wealthy Grand Tourists and lay the groundwork for future clients. The trail had been blazed by the likes of Inigo Jones (1573-1652), Willian Kent (1685-1792) and Robert Adam (1728-1792) before Tatham ever set foot on Italian soil but at the age of 22 he managed to work himself into the same social circles as his predecessors[2].
[1] Tania Buckrell Pos, “Tatham and Italy: Influances on English Neo-Classical Design,” JSTOR (The Furniture History Society, 2002), http://www.jstor.com/stable/23409190, 60.
[2] Giovanna Ceserani et al., “British Travelers in Eighteenth-Century Italy: The Grand Tour and the Profession of Architecture,” The American Historical Review 122, no. 2 (2017): pp. 425-450, https://doi.org/10.1093/ahr/122.2.425, 446.
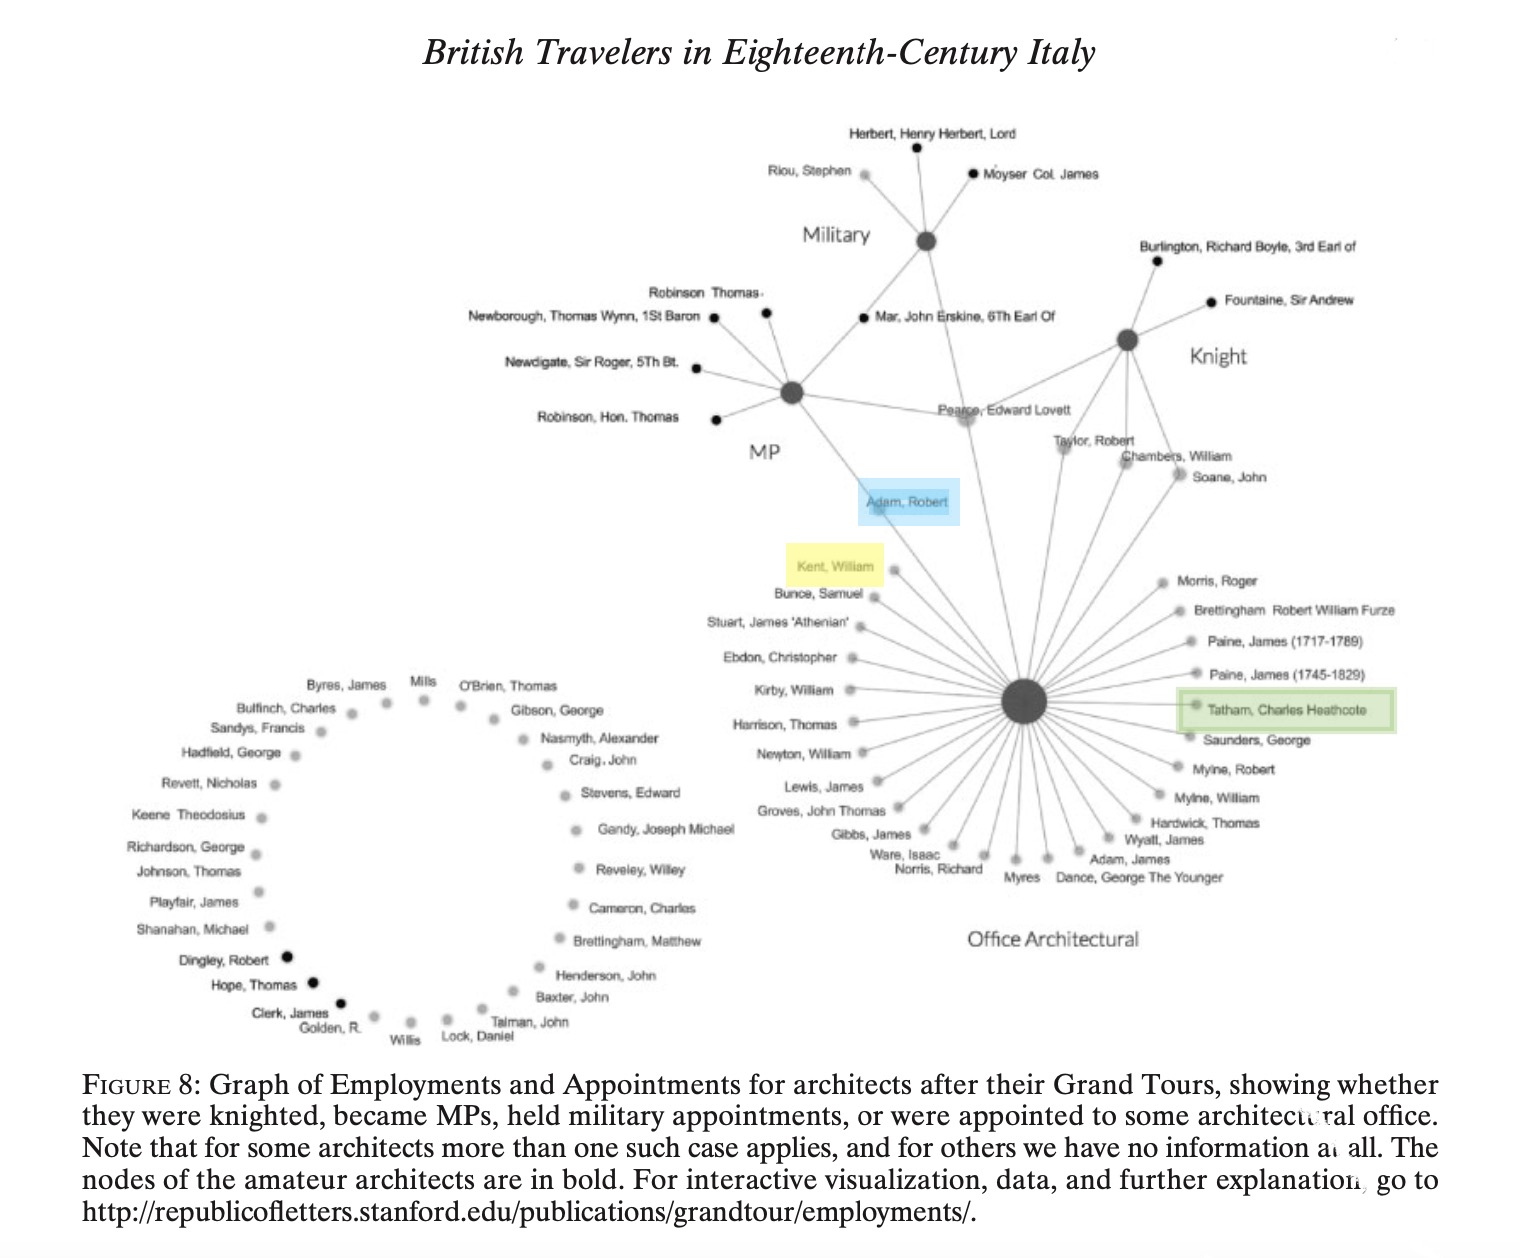
Though Tatham’s introduction to the archeological sites in Italy was late in the timeline of English travelers in the eighteenth century, he was a quick study. Tatham was fortunate to be introduced to one of the best-known dealers of Italian antiquities Thomas Jenkins (1722-1798) in 1795 and soon made the acquaintance of Thomas Hamilton (1730-1803), a prolific collector of Italian art. These relationships allowed him the opportunity to visit archeological sites at Herculaneum, Pompeii Vesuvius and Paestum. Tatham wrote about the experience in his Reminiscences saying, “approaching the Temples my mind became so much expanded from the contemplation of columns of such grand dimensions that I received an impression I have never forgotten. The Greeks were wonderful people, they knew too well how simplicity with vastness and continuousness produced sublimity”[1]. This quote offers insight to Tatham’s interest in the simplicity of Classical and Hellenistic design and the fascination would continue as he attempted to create designs to reflect it.
[1] Buckrell, “Tatham and Italy”, 60.
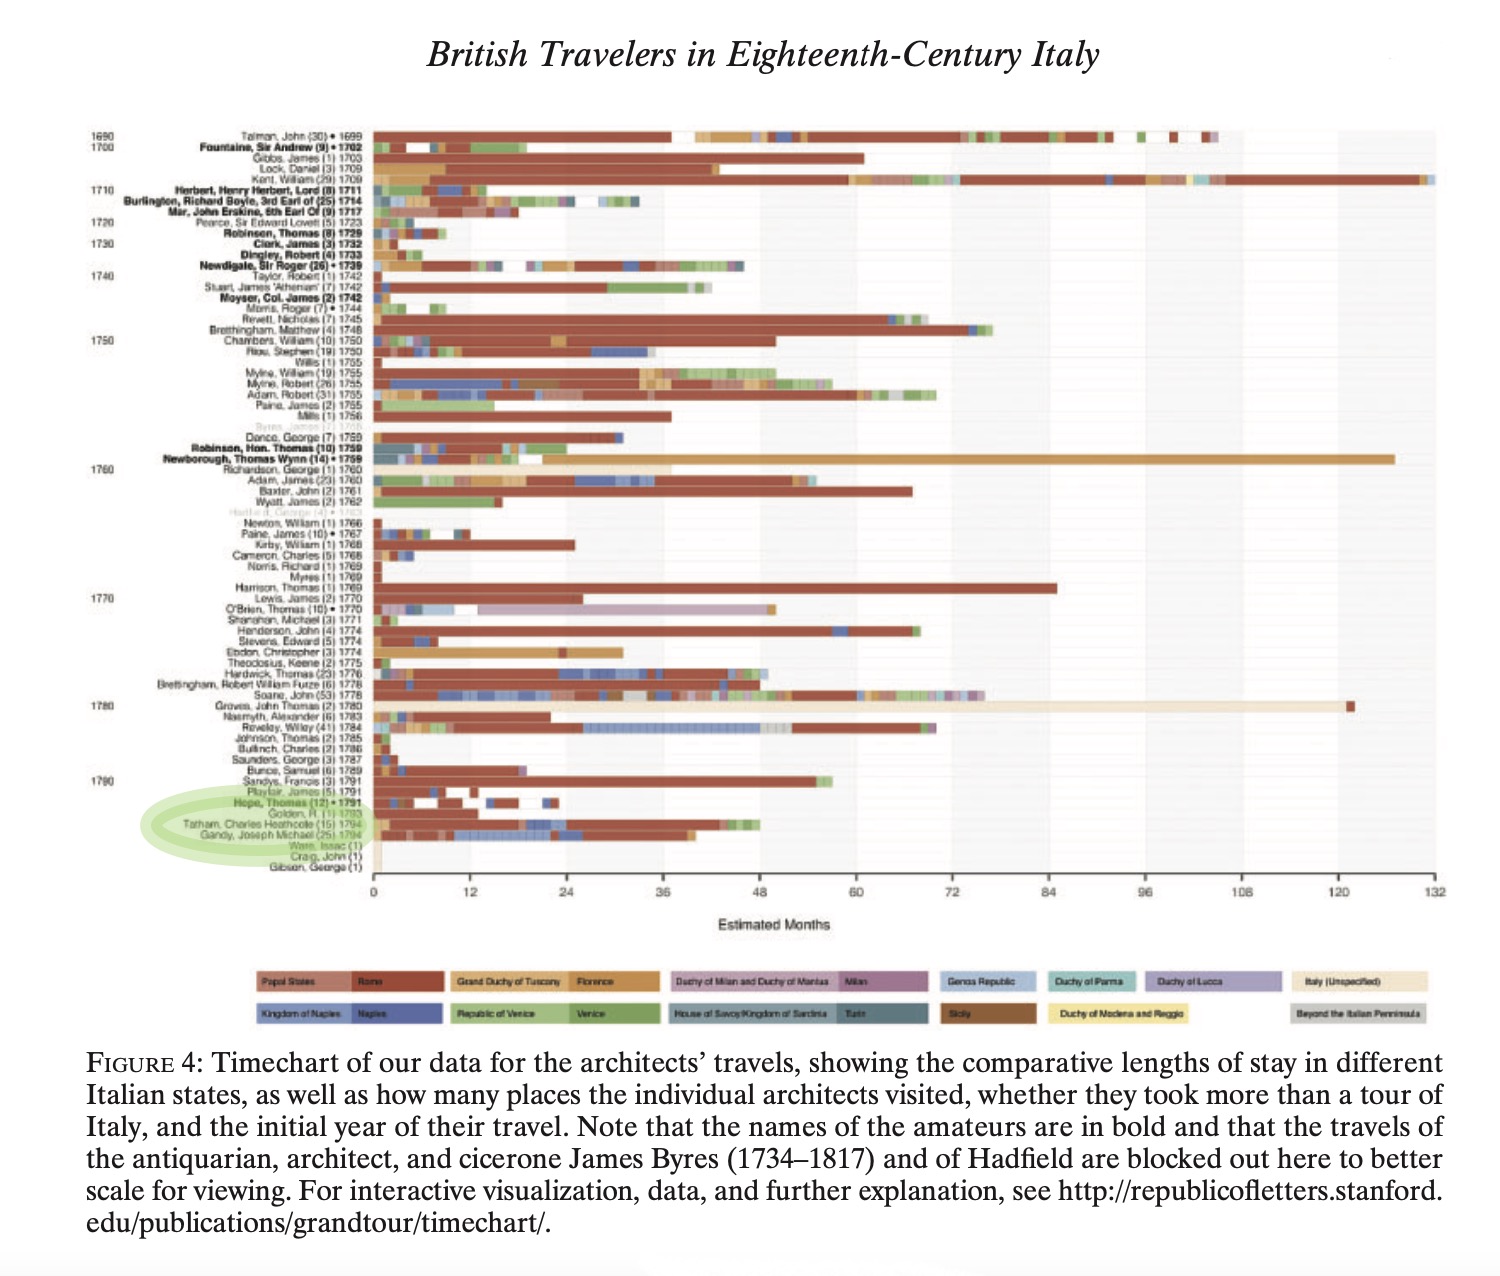
As you can see from the two graphs featured above Tatham faced significant competition for commissions in late eighteenth and early nineteenth century, England. Tatham would have to find a way to differentiate himself from the pack if he was to succeed and his design philosophy was simple and apparent in what he created. Tatham insisted on having quality designs that were archeologically accurate and maintained true classical integrity [1]. This is a rather abstract description but is better understood by considering what C.H. Tatham said of England’s most famous designer, Robert Adam, and his designs after his death in 1792, “a style productive of great fatigue to the designer … and an infinite expense to the purse of the employer”[2]. This statement is largely dismissive of an icon of English design but is indicative of the competitive nature of designers in the late eighteenth century society.
Tatham’s work hit a turning point when he was asked to design a country house for Mr. George Hankin in 1795. Within the design he introduced Paestum columns in the portico (which was considered revolutionary choice at the time). The Greek style columns allowed him to incorporate historical design motifs from outside Italy into his work. However, Tatham did express his great love for Rome saying that it was the “Great crown of Grand Tourist travels,” and when he saw Rome said, “only now do I begin to live”[3].
By the time the 5th Earl of Carlisle asked Tatham to create a design for the Long Gallery, he was an experienced designer with a refined style. I will articulate Tatham’s point of view by showing his work in contrast to other designers fabricating designs for similar spaces.
[1] Buckrell, “Tatham and Italy”, 62.
[2] Robert Adam and Steven Parissien, Adam Style (Washington, DC: Preservation Press, 1992), 78.
[3] Buckrell, “Tatham and Italy”, 60-61.
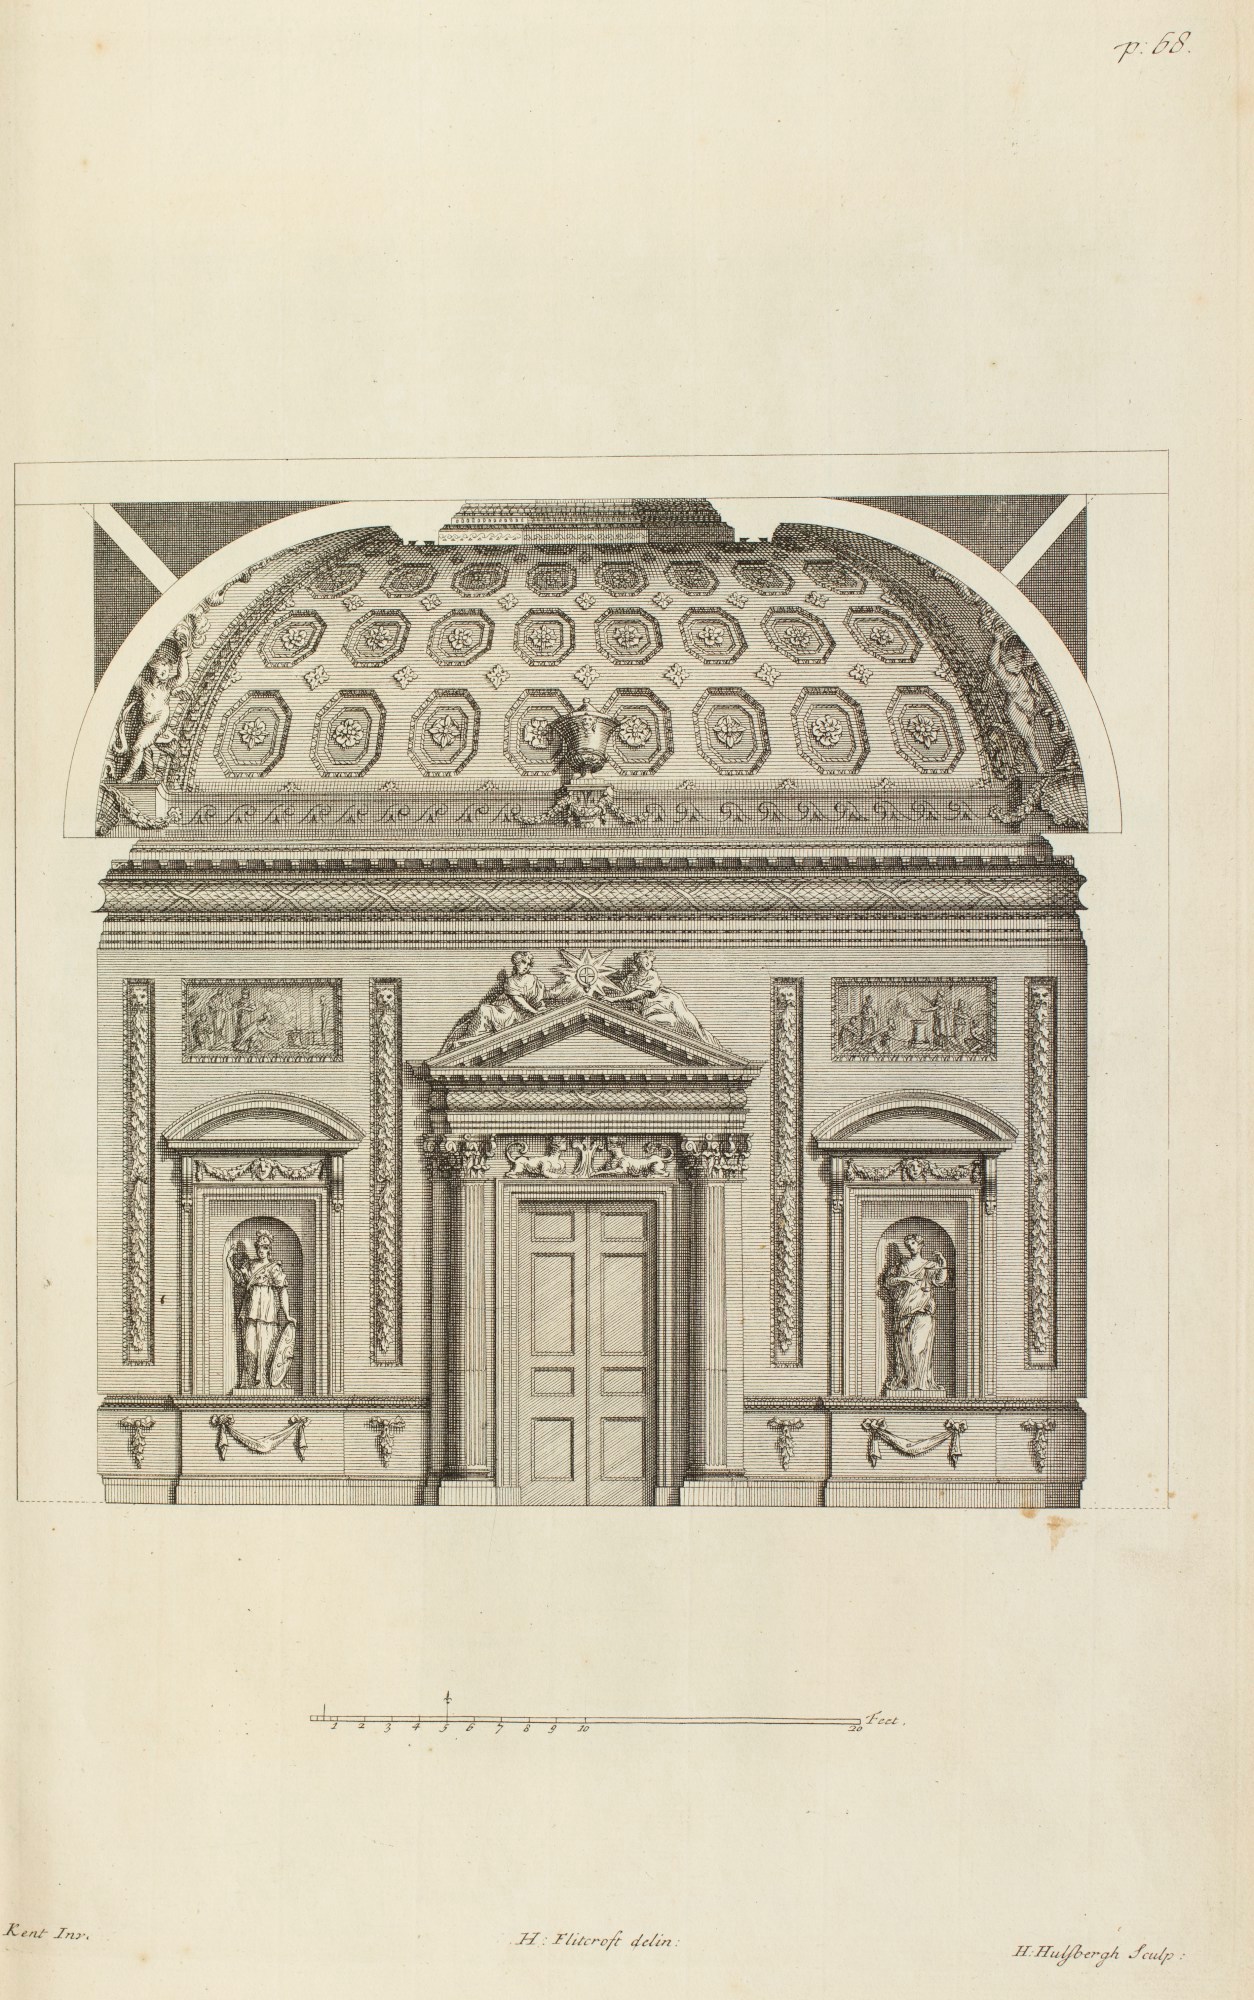
William Kent (1685-1748)
The side of a Cube Room
c.1727
Royal Academy Collection
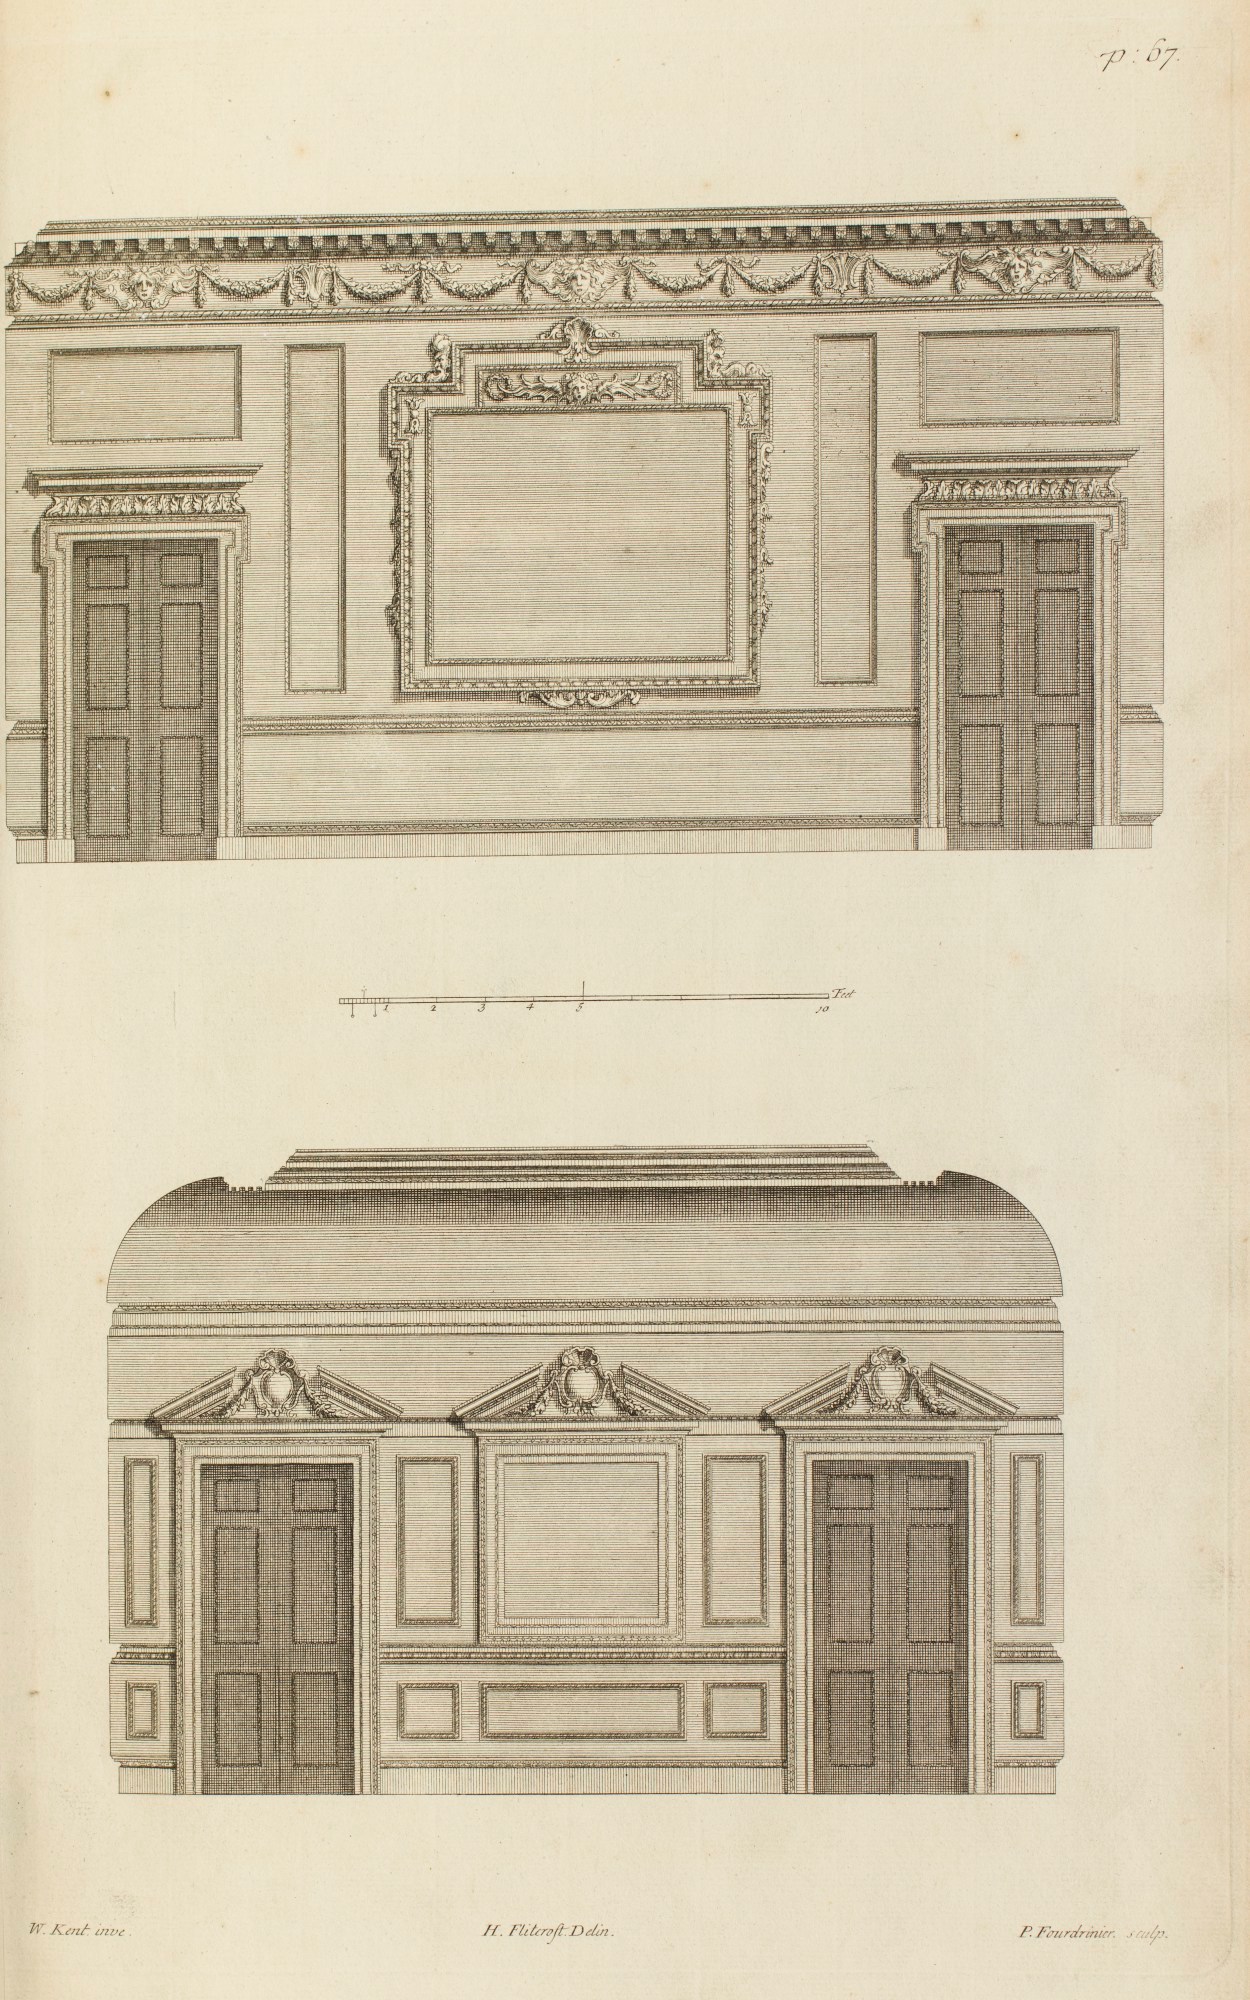
William Kent (1685-1748)
Rooms at the houses of Lord Arundel
c.1727
Royal Academy Collection
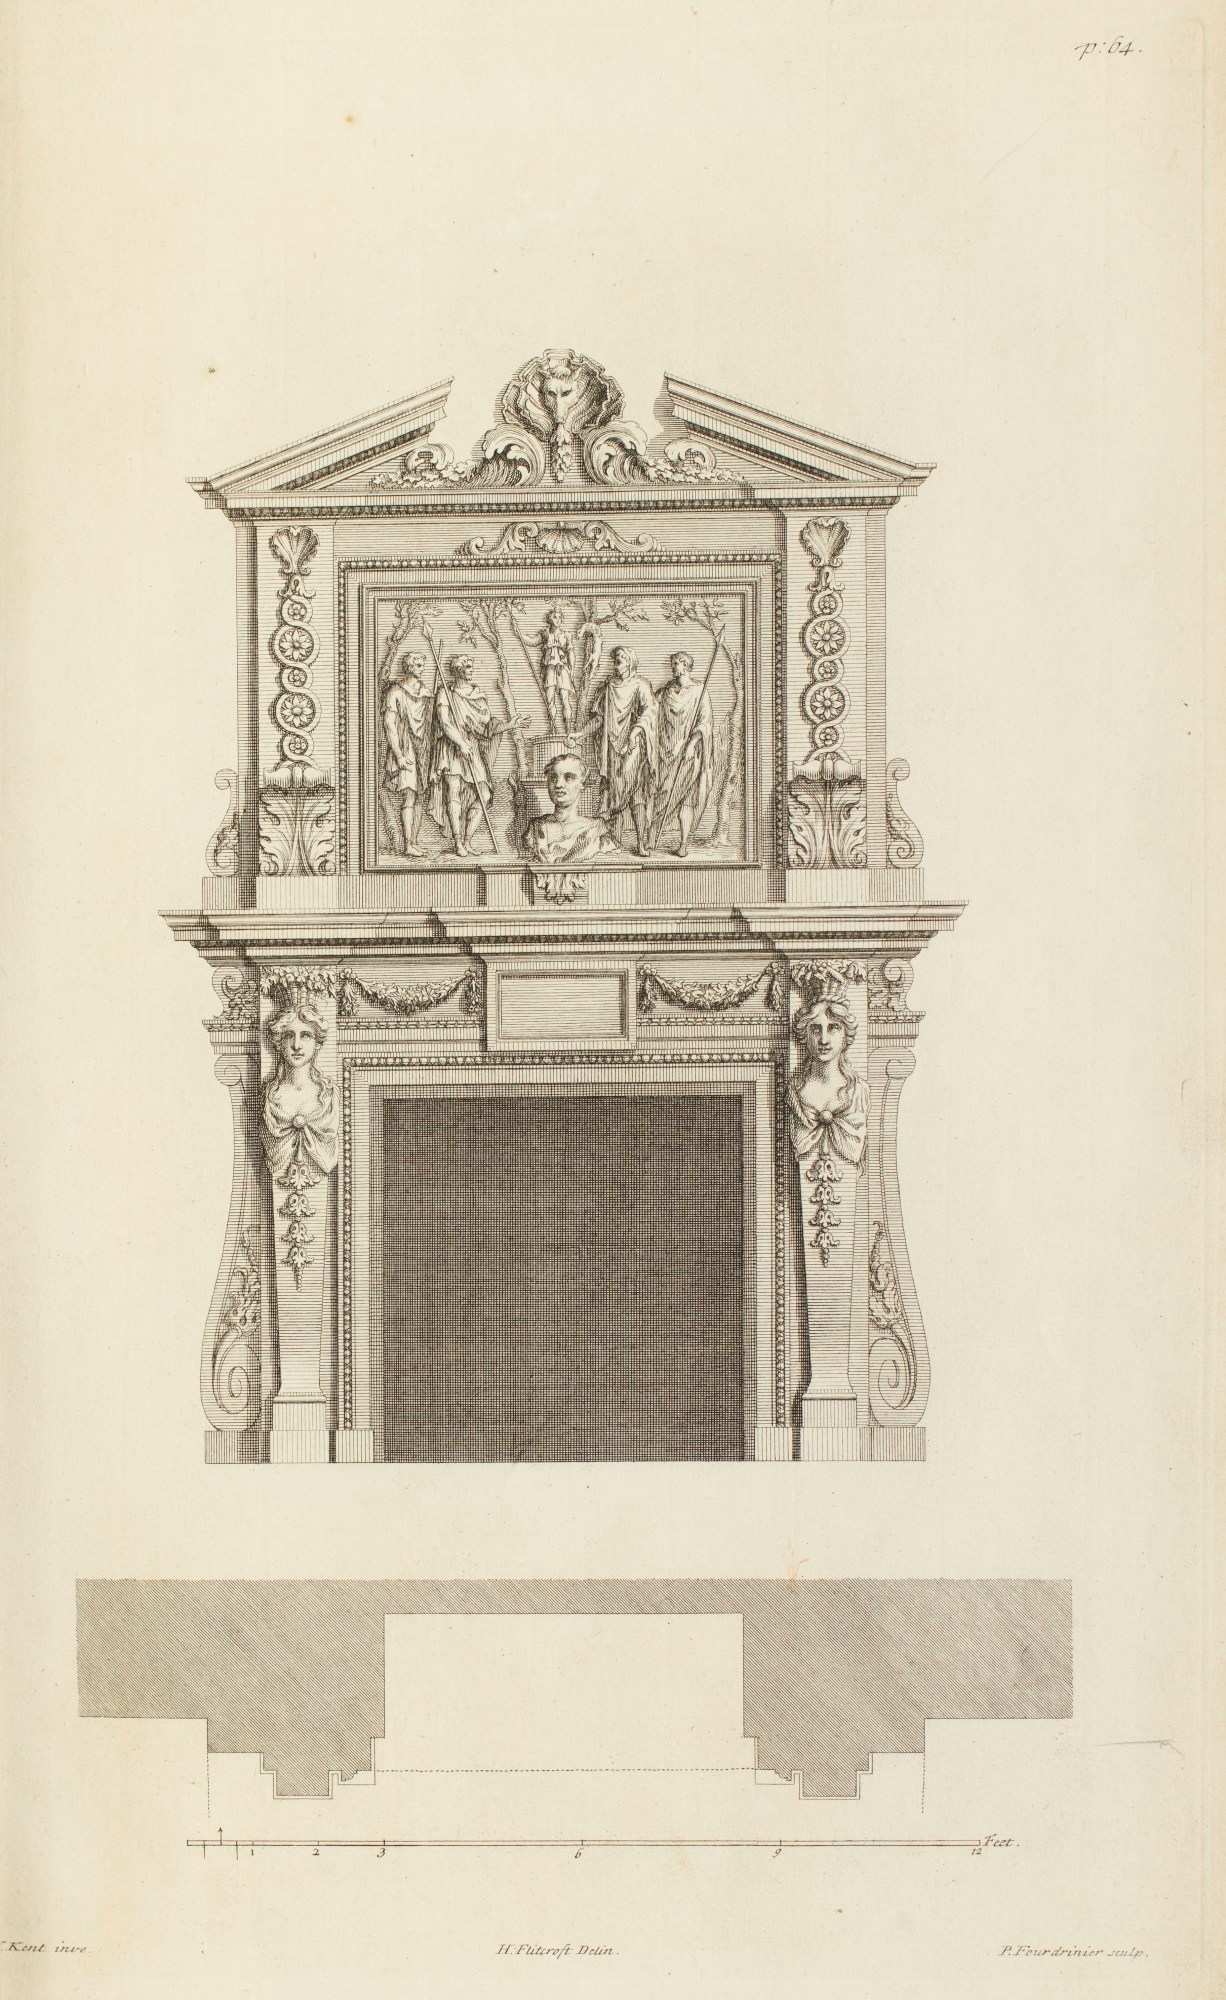
William Kent (1685-1748)
Chimney-piece at Houghton Hall
c.1727
Royal Academy Collection
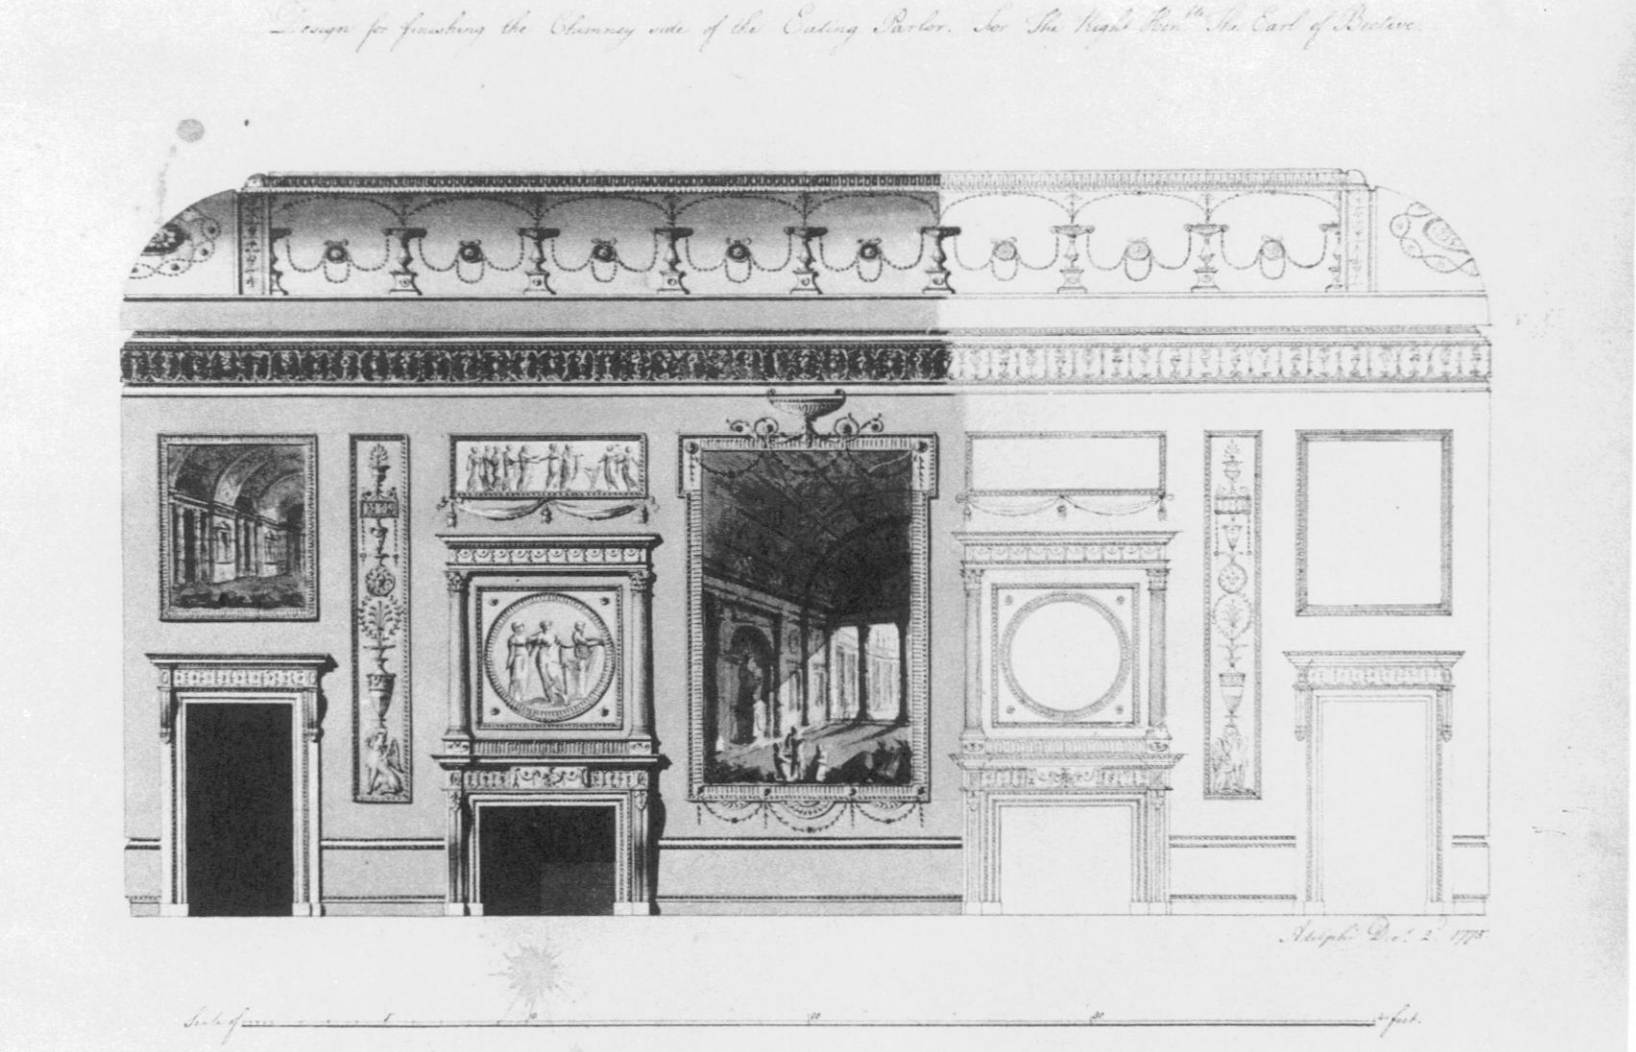
Robert Adam (1728-1792)
Design for the Diningroom of the Earl of Bective c.1776
Collection of Mr. & Mrs. Paul Mellon
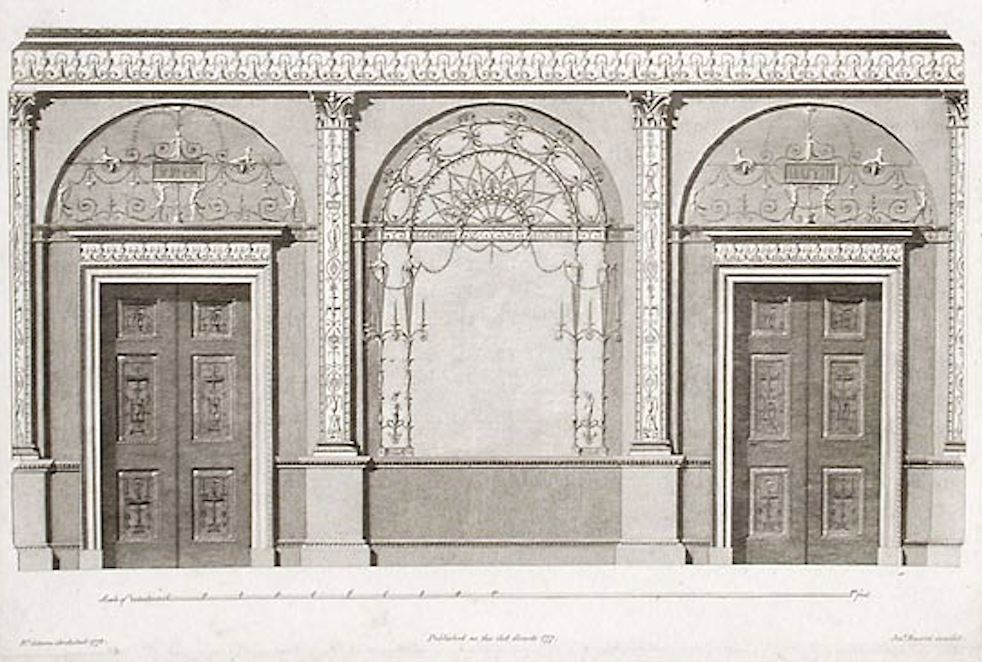
Robert Adam (1728-1792)
Section of the wall for a Diningroom
c.1780
Private Collection
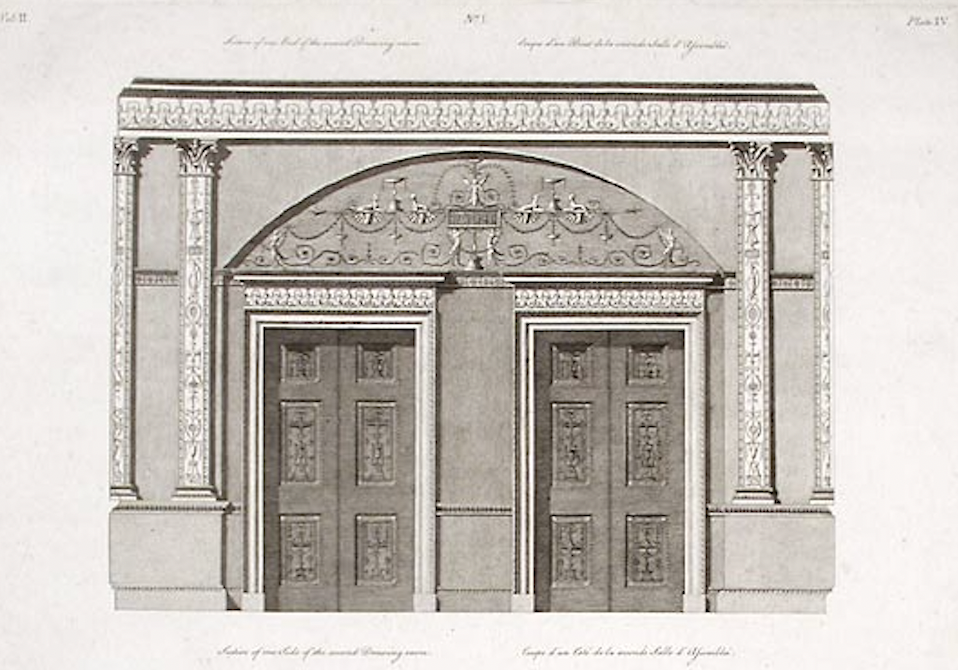
Robert Adam (1728-1792)
End wall for a Diningroom
c.1780
Private Collection
If we compare the design Tatham created for the Long Gallery to the precedent set by other well-known designers who returned from a Grand Tour, we can see clear differences. Both William Kent and Robert Adam conceive designs that are inspired by what they and their clients saw when traveling abroad but they do not stop there. Adam and Kent exaggerate their neoclassical spaces by weaving in ornament that that resembles those seen in spaces from eighteenth century, France.
Tatham’s goal in the Long Gallery was to create a space that is more like what he encountered when buying classical antiquities for wealthy clients and would resemble the space Panini contrived in the large paintings he incorporated into the space. Tatham’s design would have appeared restrained and (as he intended) more ‘archeologically accurate’. The furniture Tatham designed and selected drew attention to antiquities included in the gallery. Tatham’s Long Gallery design allowed visitors to reflect on how far English society has risen so that they could claim the artwork produced in Ancient Rome as their own.
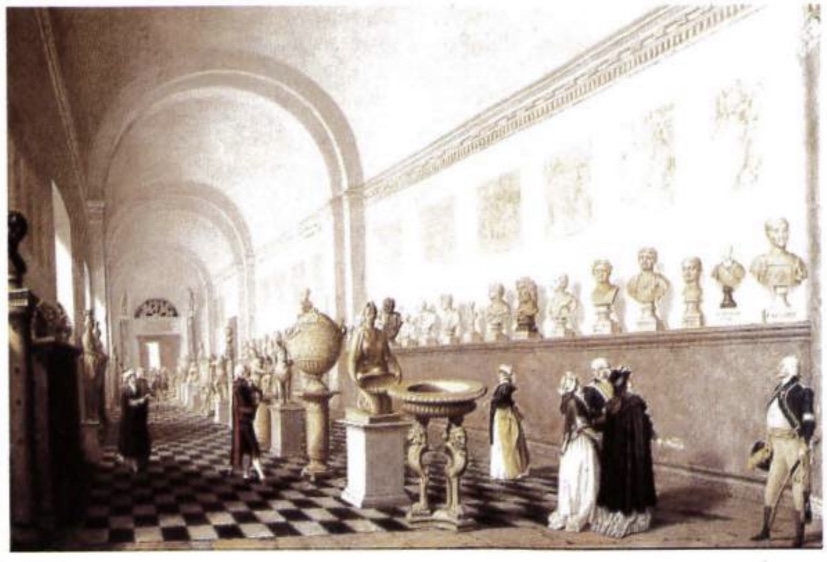
The Little Gallery of Antiquities, Stoccolma Castello reale
By P. Hilleström il Veccio (1732-1816)
Seventh Blog
The Long Gallery: A Performance
Castle Howard is a performative building. The north front of the house (Fig. One) is extremely so. It is the first part of the house one sees as they walk up the grounds from the gatehouse, or, as famously depicted on numerous publicity photographs for the 1981 television adaption of Evelyn Waugh’s novel Brideshead Revisited.
Castle Howard's flamboyant and ostentatious north front is a 'picture' painted with stone; a picture which boastfully signals the building's playfulness both internally and externally. The north front is thus a performance of what architecture can be when in the hands of an outlandish architect. Designed by the architect, Sir John Vanbrugh, the North front features towering Doric pilaster columns. A pilaster is an ornamental column that offers no structural purpose. The Doric pilaster is used to adorn the north face to present a performance of masculinity, since Doric columns were usually characterised as male. In contrast, Castle Howard’s south front (Fig. Two) is adorned in Corinthian order pilasters. The Corinthian column was typically characterised as feminine. Castle Howard's eagerness to perform is engrained into the interior as well, particularly, Tatham's Long Gallery. Since the Long Gallery's walls were finished in a 'builder's finish' of a stone coloured distemper between 1777 and 1801, followed by the Long Gallery's use as a storage space, Tatham had a blank canvas to work from.
The performative exteriors of Castle Howard are reflected in Tatham's interior design for the Long Gallery. In fact, Tatham embraces the performance of materials and space for his design scheme of the Long Gallery. As seen in Tatham's elevations, he encourages it too. Chiefly, his proposed hanging of Panini's A Roman Capriccio by Giovanni Paolo Panini (1738) and his second painting of the same name painted in 1740 (Fig. Three), of which we have referenced previously, signal this. In Tatham's eyes, his design for the Long Gallery was for the space to be a grandiose exhibition of ancient stone, perhaps remnants of the bygone Ancient Rome which fascinated the 5th Earl and his many travels to Italy and his subsequent personal collection of antiquities.
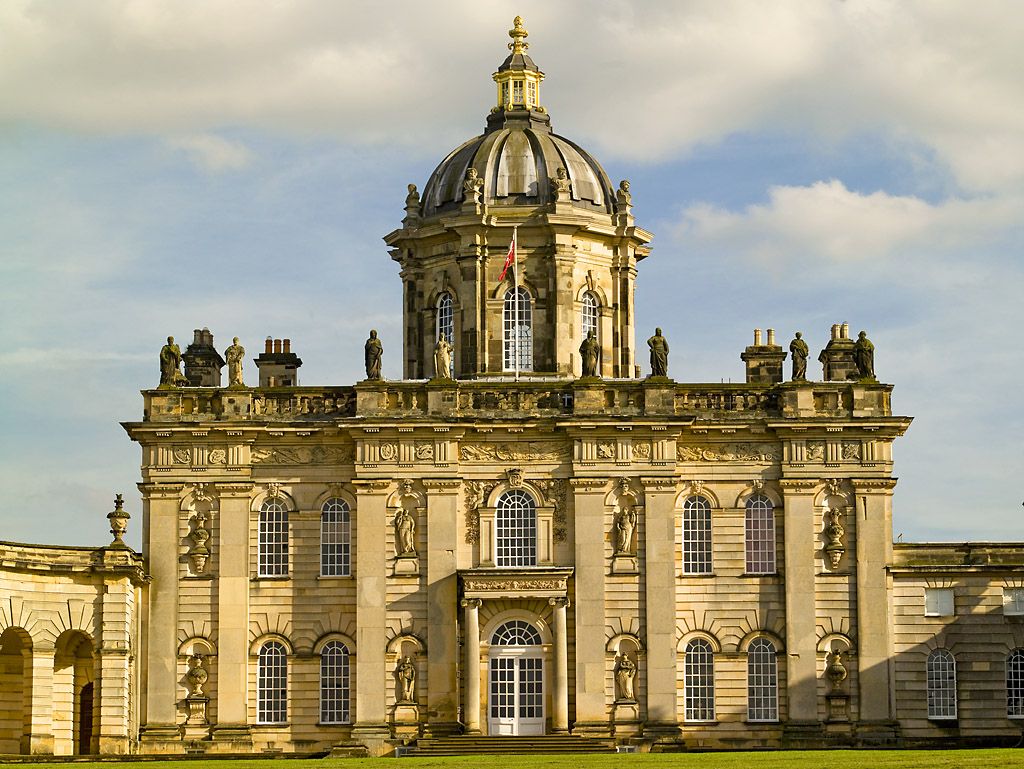
Fig. One
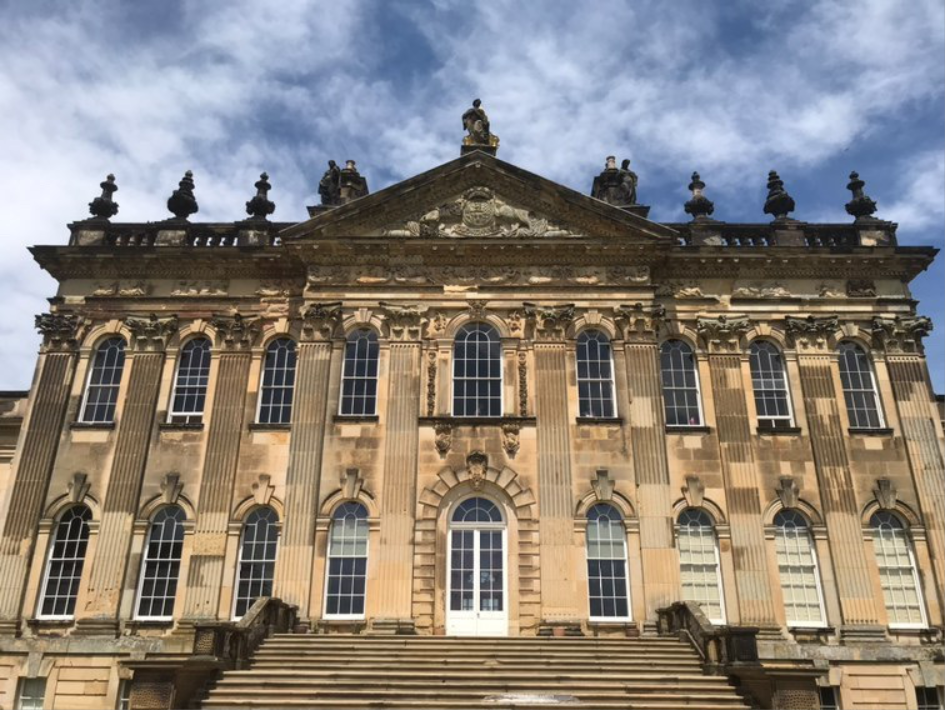
Fig. Two
We can categorise the performative in the Long Gallery by looking at:
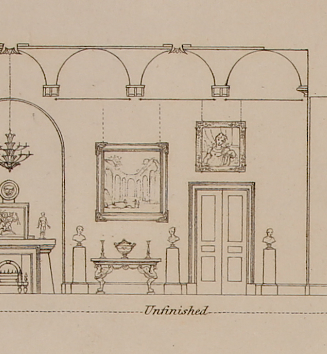
- Tatham’s 1811 ‘unfinished’ elevation drawing which depicts a non-existent design. Yet, this 'unfinished' design elevation would still have been used to advertise his prowess as a designer since it was bound in the same folio of the 'finished' elevations. There is a performance of the architectural drawing versus actual design.
- The Panini paintings which Tatham designed the Long Gallery around: How does this correlate to the faux marble columns in the Long Gallery? Did Tatham want his Long Gallery to be an exhibition of stone and Ancient Rome? Does this link to the 5th Earl’s Grand Tour and immense antiquities collection? Does this explain the Long Gallery’s stone coloured walls which Tatham helped design?
- The performance of the phrase 'long gallery'. It is an evolving architectural term.
Tatham's Long Gallery design, as his elevations depict, was prominently framed by the Giovanni Paolo Panini paintings of an imagined, and ruined, Ancient Rome. Note figure three, Panini's roman capriccio painted in 1740. This painting was the subject of a previous blog and still hangs in the north end of the Long Gallery to this day.
Interestingly, the Panini paintings for the Long Gallery feature a bustling scattering of figures, all of whom inspect the ancient roman ruins in a connoisseurly pose (Fig. Four). The staffage of this 1740 painting reflects how Tatham and the 5th Earl envisioned the Long Gallery's design and intended function. The intended function of the Long Gallery may well have been a space for the connoisseur to meet and entertain in intellection conversation.
This is cemented by the fact that both the 5th Earl (travelling to Italy on his Grand Tour in 1767-1768) and similarly, Tatham both undertook a Grand Tour.
The architect, Henry Holland sponsored Tatham to go on a Grand Tour in 1794. Tatham sketched classical architecture and ruins for Holland, who could not take time away from his busy schedule to travel to Italy. As, Tania Buckrell Pos argues 'For Tatham, his Grand Tour absolutely defined the work he produced thereafter'. This is seen in his design for the Long Gallery. The positioning of the 4th Earl's Panini pictures in his elevations allude to this.
The Panini paintings, as Castle Howard's Curator, Chris Ridgway infers were commissioned by the 4th Earl following his second Grand Tour to Italy. The product of this commission were six capriccios which found a home in Castle Howard in 1741 and eventually six of them remain in the north end of Long Gallery today.
To briefly define, a capriccio, is a picture which depicts an architectural fantasy of both real and fantastical archaeological ruins, buildings and often easily recognisable architectural features, for example, the Doric, Ionic, and Corinthian order columns which Vitruvius' 'De Architectura' describes. The 4th Earl's Panini paintings which found its way into Tatham's design for the Long Gallery are primary examples of a capriccio. In Tatham appropriating these capriccio's for his design of the Long Gallery what does Tatham communicate about the intended purpose of this space?
Panini's detailed renditions of stone along with the Long Gallery's faux marble and stone-painted walls may well have been to mimic a roman ruin. If so, why did Tatham design a room that performs as an exhibition of the Grand Tour experience?
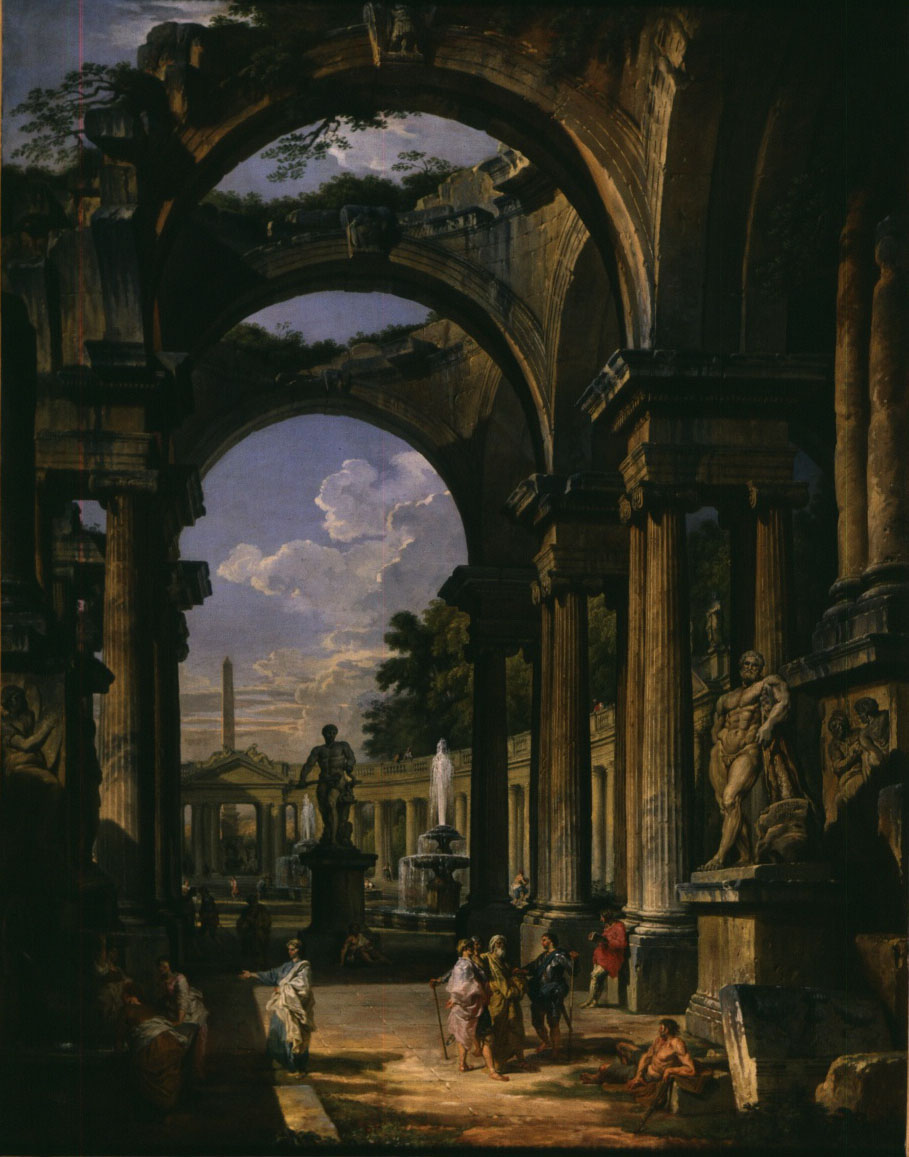
Fig. Three
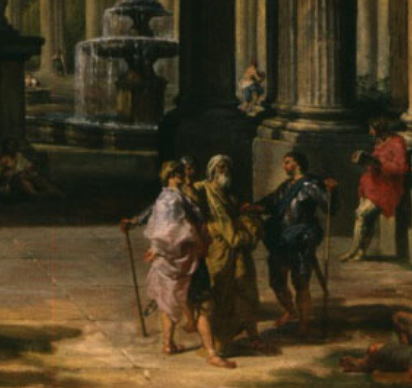
Fig. Four
Thomas Rowlandson's satirical illustration Young English gentleman with architect looking at plans while builders construct a stately home in the classical style (1817) (Fig. Five) brilliantly, and rather neatly so, demonstrates a returning Grand Tourer and the spaces he constructs as a result of his experiences in Italy. This scene is echoed in Tatham's Long Gallery design for the 5th Earl.
Grand Tourers desired spaces for their collections of antiquities acquired during their travels. The Long Gallery is one such exhibition space which Tatham's proposed quartet of tables tell us as does Castle Howard's 1825 inventory which cemented the house as one of Britain's finest 'Treasure Houses'. The Long Gallery, prior to Tatham's interventions was a storage space, and now with Tatham's help it was a fashionable storage space - an exhibition space for the 4th and 5th Earls' antique and picture collections. Therefore, Tatham's Long Gallery is a performance of the Grand Tour education.
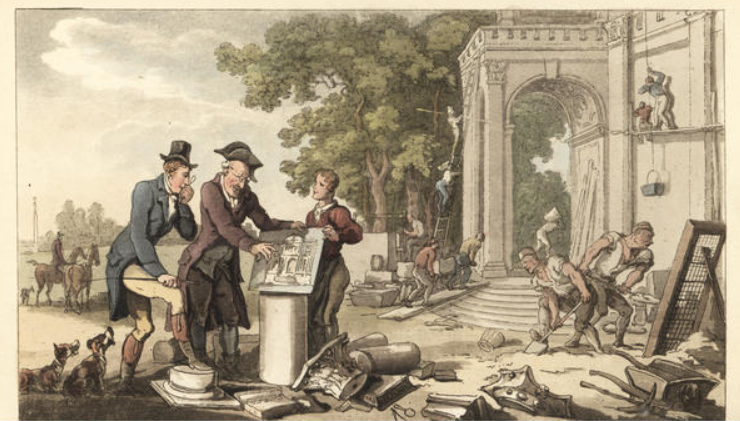
Fig. Five
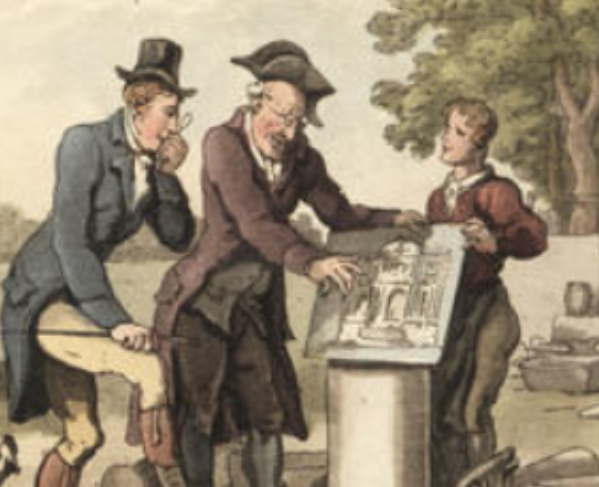
Fig. Six
Figure six is a close up of Rowlandson's illustration. The young gentleman who raises a magnifying glass to his architect's plans inspects a similar structure to Tatham's Long Gallery. Rowlandson's elevation features a central octagon and a north and south gallery. Granted, the structure of a 'long gallery' remains true to its name, it is a long narrow space, but it is still a worthwhile observation.
Now, we must turn to the figures in Rowlandson's image. They are remarkably similar to Jackson's 1810 study of the 5th Earl and his son who stand admiring Tatham's Long Gallery (Fig. Seven). Of course, Jackson paints the gallery studiously and therefore, we can assume the pose of the 5th Earl who is painted in a connoisseurly pose is in keeping with his character. This being true, it illustrates that Tatham's Long Gallery was attempting to perform as a sculpture and picture gallery displaying the Howard's vast art collections. The Long Gallery 'performs' this function since Tatham renovates an existing long gallery space which had criminally only been decorated in a 'builder's finish'.
So, what does this mean for Tatham's Long Gallery? Was it in fact, always designed as a display space for a collection? Does this explain the 1988 'peach puff' redecoration and its aesthetic realignment to nearby Newby Hall's pink-painted statue gallery, of which previous blogs have addressed?
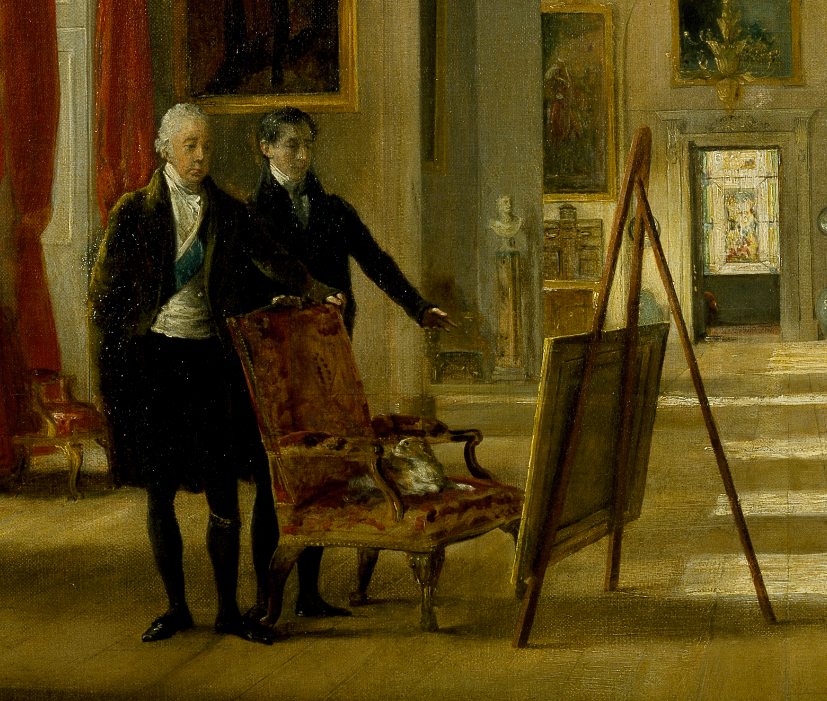
Fig. Seven
Sixth Blog
Castle Howard, Long Gallery Architectural Paint Analysis
Paint analysis completed by Jane Davies Conservation
janedaviesconservation.co.uk
When we received the digital archive to begin this study, we saw a variety of interesting information about the Long Gallery and its history. We noticed that when we combed through photographic images, it was difficult to date when the images were taken. Throughout the photos we saw that the furniture was periodically moved, removed and then returned to the space. Being able to order the images into some chronological arrangement became important. This led us to the paint analysis.
When we first saw the paint analysis we did not initially grasp how important it would be to our research. Upon closer inspection we could see that it might offer significant insight to the changes that have taken place in the Long Gallery since its inception and also help us understand when furniture was moved and conserved.
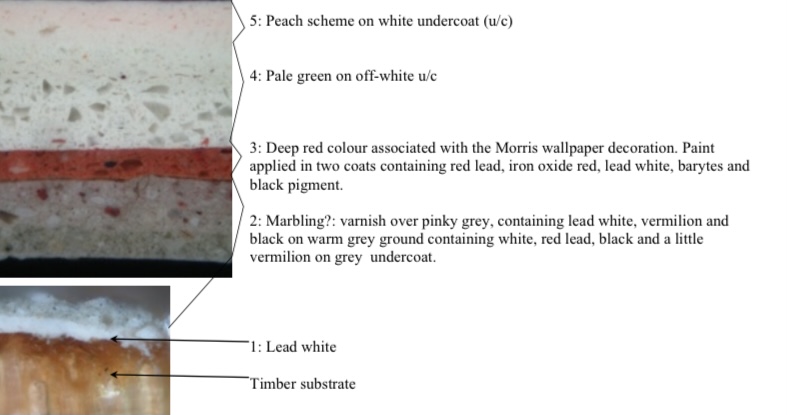
The architectural paint analysis project in the Long Gallery was undertaken in 2012 with the aim of figuring out how to return the space to C.H Tatham’s original design. The end product was a carefully documented set of samples taken from around the Long Gallery and accompanying microscopic images. In this blog post I will include a survey of what was made available to us for our research.
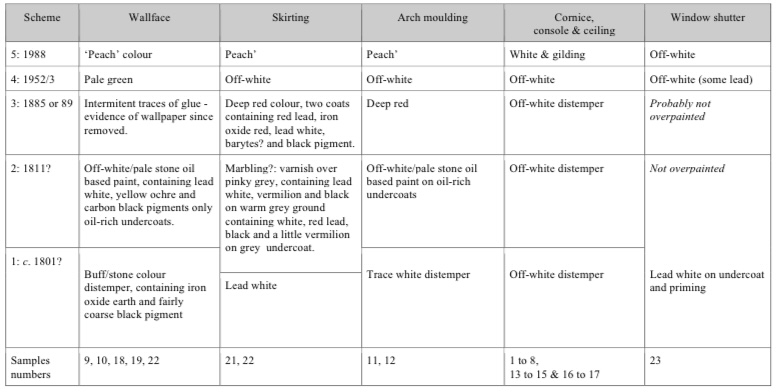
Upon viewing the chart above, you will find that there are five eras of the Long Gallery, clearly delineated by wall colour (base molding, arch molding and ceiling are distinguished as well).
In 1801 the walls were in painted in what is described as a “stone/buff colour” that contains oxide earth and a course black pigment. During this period, the moldings, base boards and ceiling were painted in shades of white. This period of the room is before any decorative interior decisions had been made or were executed and likely has no bearing on Tatham’s vision for the space. Beyond microscopic paint analysis there is no way for us to imagine how the Long Gallery looked in this period.
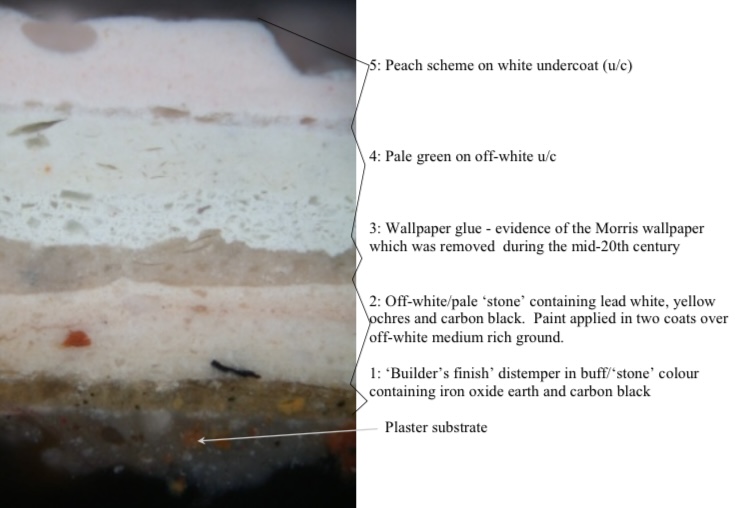
Around 1811 the Long Gallery and Tatham’s plan for it begins to take shape. The wall face is covered with a laborious painting technique that is hard to visualize. First, the walls were painted with an oil rich undercoat in “Carbon Black”. Over the black, a layer of “off-white” is applied that contains both yellow and white pigments. The look of the walls in this period likely appeared a warm gray colour that had some variations in tone due to the bleed through of the black undercoat. Attempting to reproduce this process would require a series of tests and pigment consultations to understand the durability of this method and what it would have looked like.
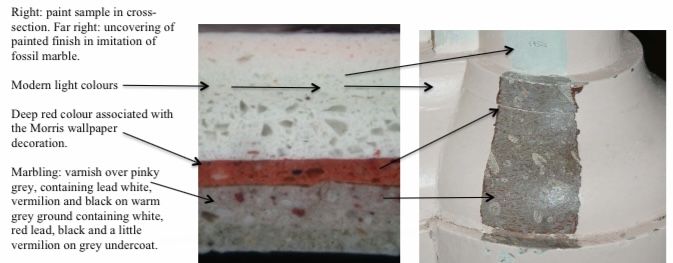
The base boards in this period use a considerably more complicated method. The skirting was painted with a faux finished marbling technique. This method was specifically designed to mimic the unique marble fireplace surrounds in the Long Gallery. The marble used in the fireplace is a rare marble described as “fossil marble” and contains the visible fossil remains of prehistoric creatures. Reproducing the appearance of the marble would have posed a significant challenge as well as wide variety of pigments. The pigments used to achieve the effect include gray, black, white, red lead, vermilion and a series of varnishes in “pinky gray” (refer to the images above to understand the appearance of the marble and what evidence was found on the wall of the faux finish). It should be assumed that the remnant of the paint left on the skirting does not appear the way it did in 1811. It is unlikely that the entirety of the paint and the layers of over-glaze survived for the paint analysis to be able to interpret. Attempting to reproduce this effect would also require sample testing and pigment analysis before trying to execute in the space.
The arch moldings around 1811 were painted in an “off-white stone colour” and the ceilings were painted white. This iteration of the Long Gallery was conveniently documented in the c.1810 painting by John Jackson. The wall colours and paint techniques in this period would have been the selections chosen by Tatham for The Long Gallery.
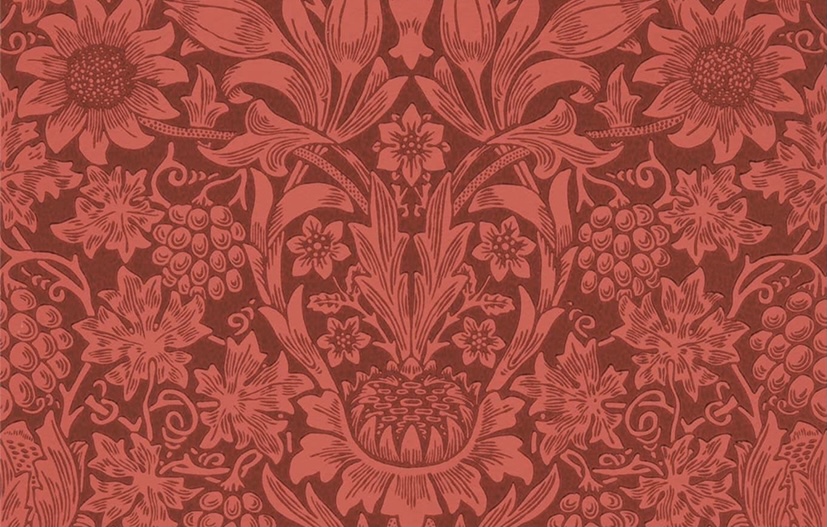
In “1885 or 1889” the Long Gallery underwent a complete transformation. The walls were covered over with hand-printed woodblock wallpaper designed by William Morris called Red Sunflower. The baseboards and arch moldings were painted in a “deep red” to compliment the wallpaper. The cornices and ceiling remained off-white. This is the first period that is well documented with photographic evidence and can be viewed in the Historic Photos section of this website.
In 1952 the wallpaper was removed from the walls, making way for a ‘pale green” colour and the moldings were painted an off-white. This was a stark contrast from the dark interior created with the William Morris wallpaper and is also well documented in the Historic Photos section of this website.
The last iteration of the Long Gallery is the one that can still be seen today. In 1988 the walls were painting in a colour called “peach puff”. The colour covers the base boards and arch moldings. The cornices and ceiling were painted white and carved details were eventuated with gilded accents.
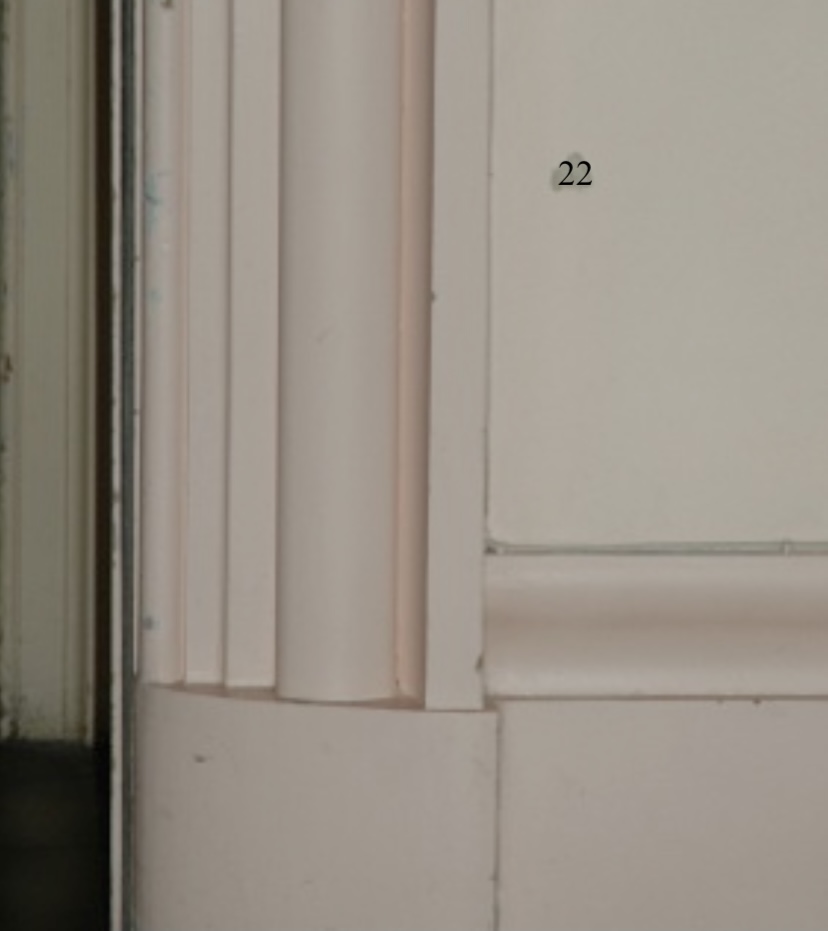
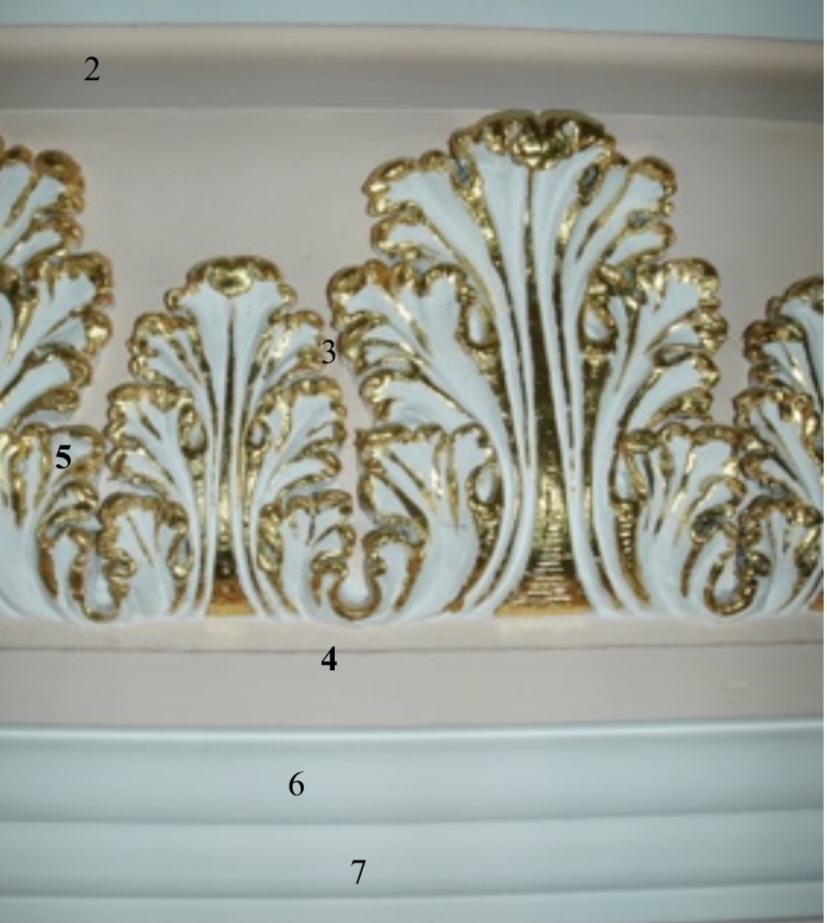
Take a close look at the images of the paint analysis included within this post and please scroll through the other pages of this website (this page using the 1988 Peach Puff colour). We made the decision early on that the backgrounds of the pages should reflect the various wall colours and textures the Long Gallery has had since its construction.
Fifth Blog
The Elevation, the Paintings and the Table
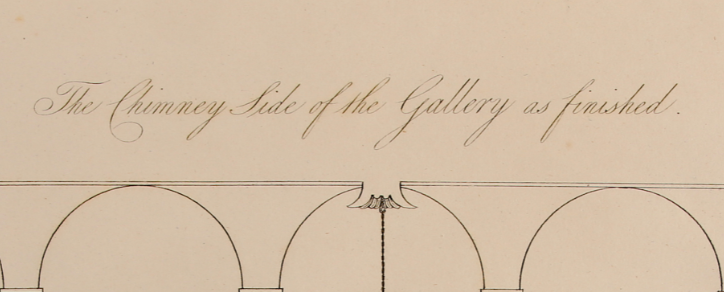
In Tatham’s architectural elevations for the Long Gallery, plate III (The Chimney Side of the Gallery as finished) (Fig. One) and plate II (Plan and Section of the Gallery at Castle Howard, forming the West Wing of the Castle, with the Museum and Chapel.) (Fig. Two), an anchoring piece of furniture is present – a table, or rather, a series of tables. Four in fact.
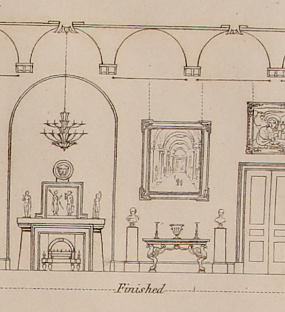
Fig. One
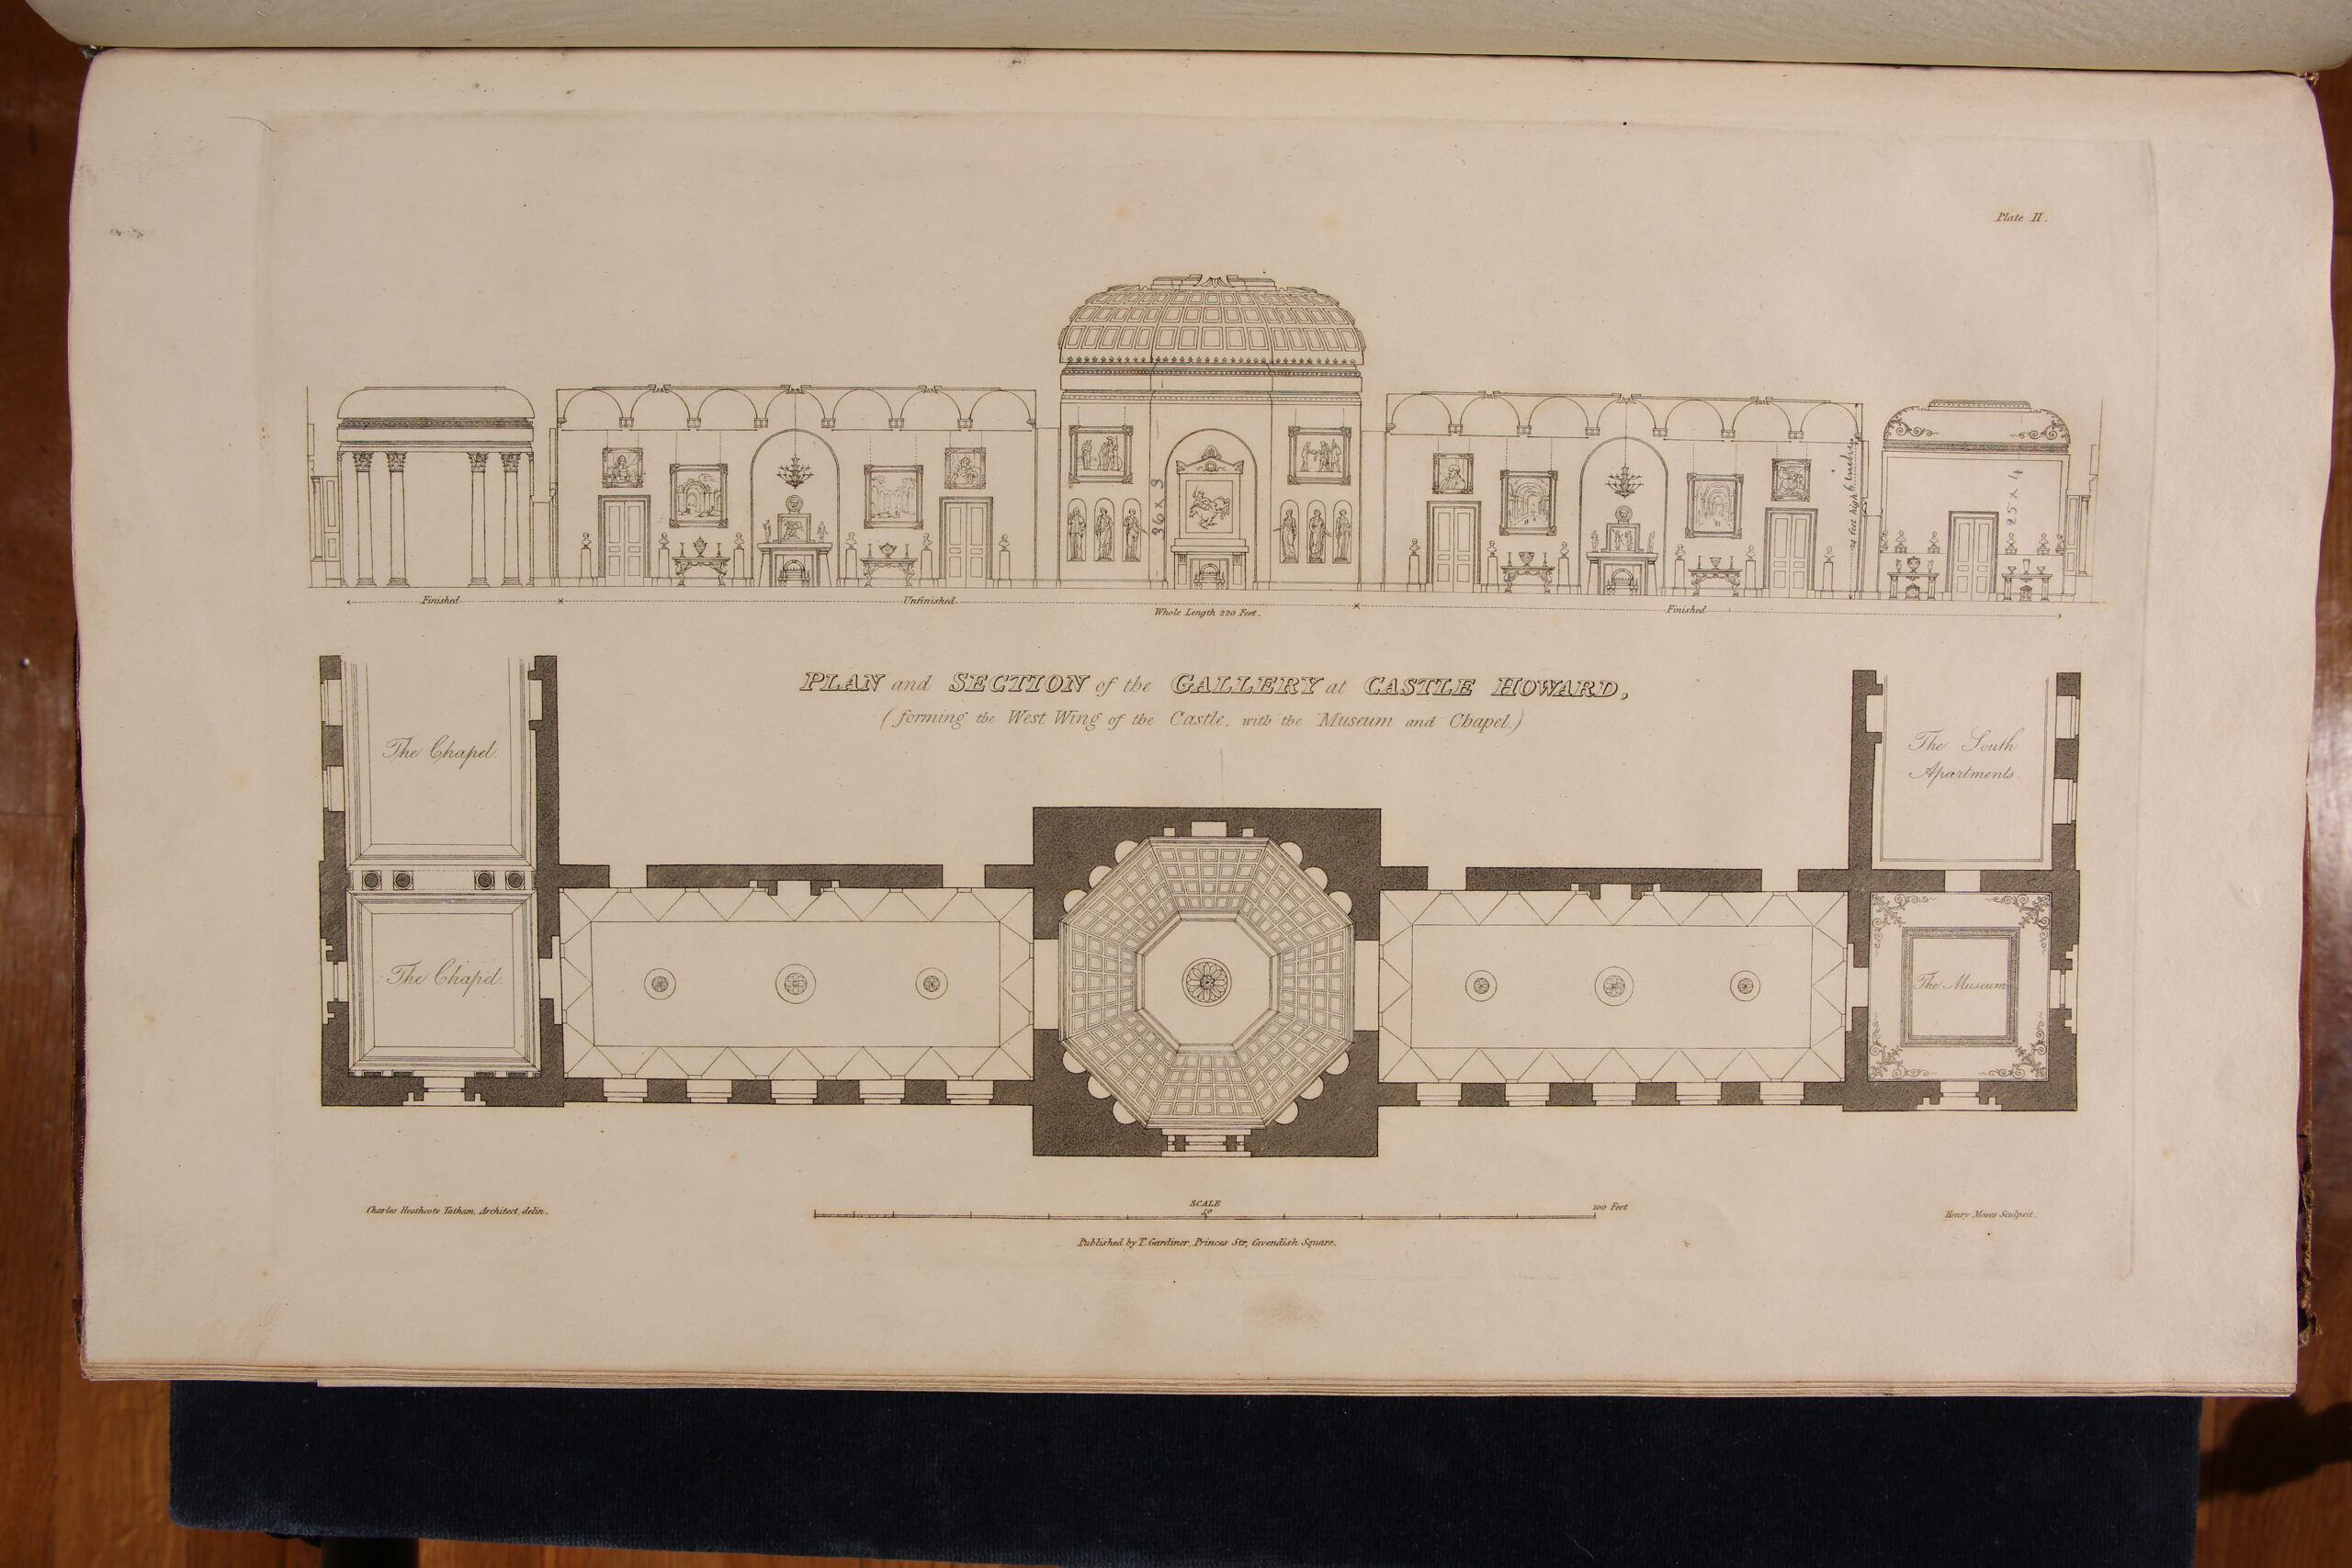
Fig. Two
Upon initial inspection these tables (Fig. Three) are unusual, yet distinctly so. Their maker and provenance remains under question, except that the tables are 'in the manner of Henry Flitcroft'. The table in question (Fig. Four) boasts an impressive mottled black and white Peterhead granite top supported by four sturdy stoic-gazed mythical eagle monopodia. The specific type of granite was identified by Sotheby's in their 2011 valuation of the Long Gallery collections. The stylings of this table will be returned to in due course. In the meantime, it is imperative to describe our initial encounters with this table and the questions we asked.
Approaching this table we became rather puzzled. Consulting Castle Howard's database we found a photograph of a table (Fig. Four) which looked like an exact match for Tatham's quartet of tables lining both the north and south ends. Yet, in this moment we could not help feeling as if our finding was tainted by an unsettling sensation; we became troubled by the photographed table's gilding.
The photograph, if unedited, depicts the table with a garishly overly-saturated gold gilding which did not seem age appropriate, nor did it’s messily applied brown-painted apron (to mimic ebony wood perhaps). With this, we asked:
-
-
- Was this tables victim of a recent, and messy, re-gild? If, so did this apply to it's three counterpart tables, of course assuming that Tatham's quartet were all made?
- Looking at this photograph, was this table a modern reproduction placed in the Long Gallery to replicate Tatham’s elevations for present visitors? If, so when was this table placed in the Long Gallery and where did the tables come from?
- Or, is in fact, the table original and it was photographed badly?
-
To answer these questions we consulted paintings and prints of the Long Gallery from 1810 to present day. This was in an effort to find out whether Tatham's proposed tables were ever arranged in the Long Gallery. As well, this would help us question whether the photographed table was in fact an original piece of Tatham's design for the gallery.
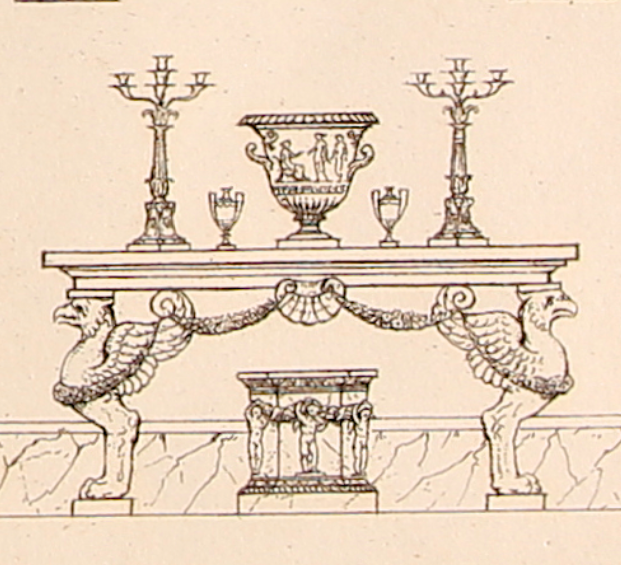
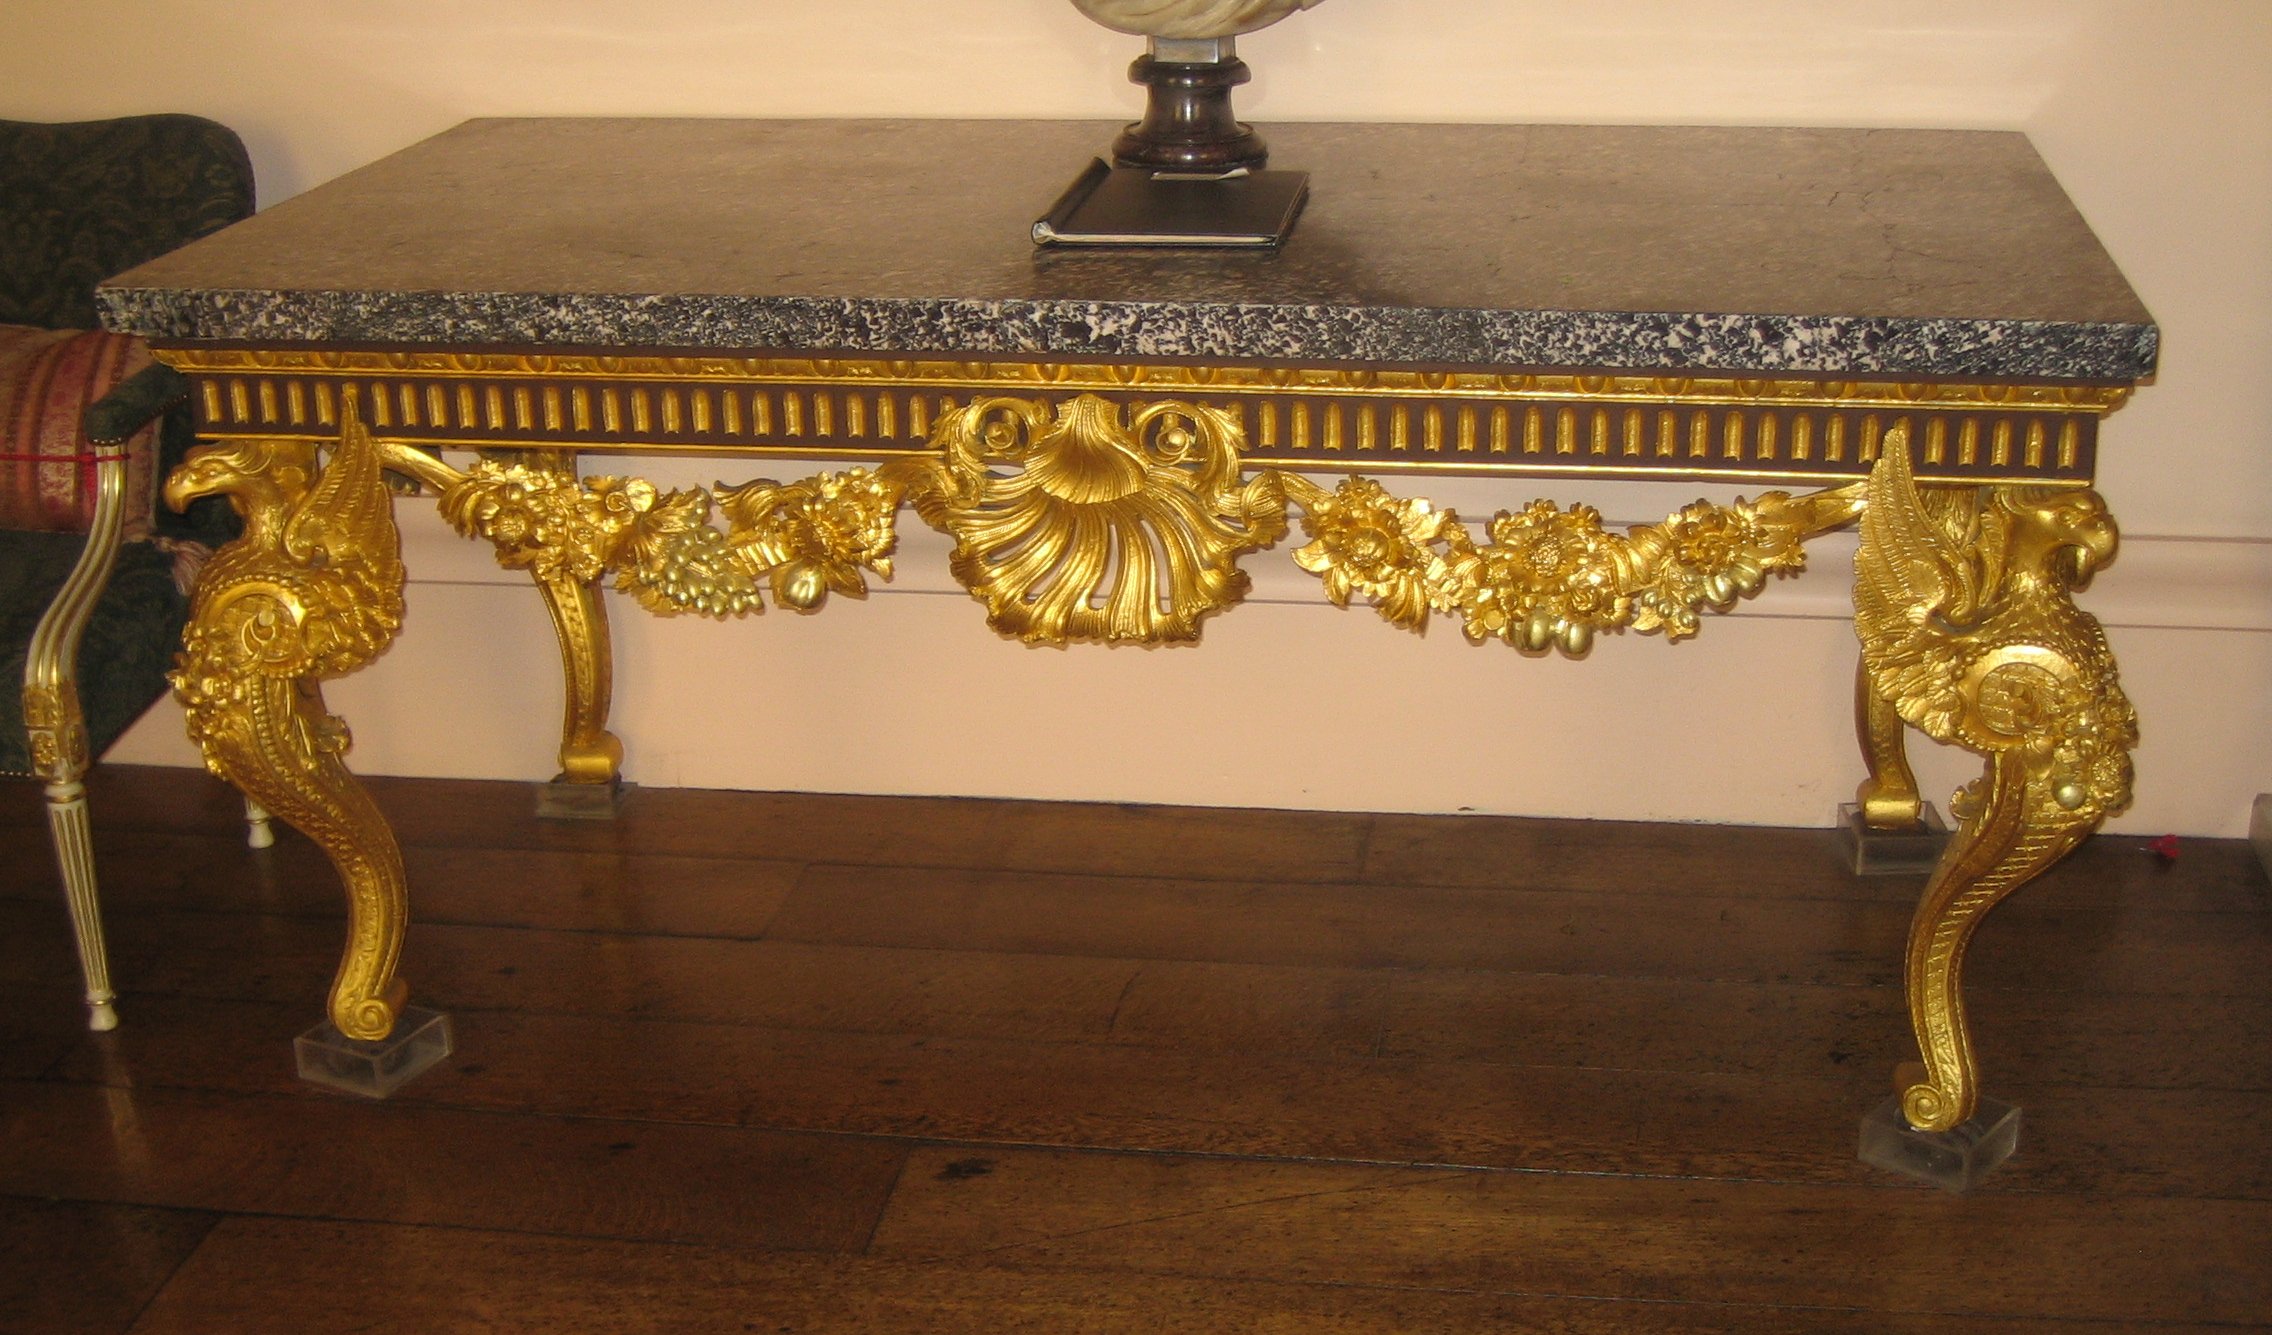
Fig. Three
Fig. Four
Visiting the Long Gallery, as recalled, was an experience that posed more questions than answers, notions which Luckhurt’s text theorises. However, on this occasion the mystery of the Tatham tables was answered, or at least partly.
Castle Howard’s careful curation of John Jackson’s oil painting, Conversation piece in the sunlit Long Gallery, where the ageing Lord Carlisle contemplates, in the company of his youngest son, Henry Howard, an unidentified painting on an easel (1810) (Fig. Five) was imperative in our understanding of the Long Gallery. Jackson's 1810 painting is a rich source of evidence primarily because it records Tatham's design for the Long Gallery in colour (a luxury not afforded to Tatham's 1811 prints).
The Yorkshire-born, John Jackson R.A. may be a little known portrait painter today, but on this occasion his studiously painted and charming oil painting triumphs. Commissioned by the 5th Earl to mark the completion of the Long Gallery, Jackson paints the 5th Earl contemplating Tatham's redesign of the Long Gallery. A minute detail, but the 5th Earl rests his hand (and therefore manages his posture in old age) on a well crafted chair. This is an allusion to Tatham's design for the Long Gallery - a space where pictures and sculpture were harmoniously married with furniture. This, of course is demonstrated in Tatham's 1811 elevations where the quartet of tables framed antique objects which Jackson also neatly paints.
Jackson's 1810 study of the Long Gallery categorically tells us that in the 1810s Tatham's eagled-emblazoned tables were in fact present in the Long Gallery. This is backed up by Jackson's reputation as a painter who paints impeccable detail. For example, the artist painted a copy of 'the Three Mary's by Annibal Caracci' at Castle Howard with 'considerable success' whilst under the patronage of the Howard's. Jackson clearly paints the Long Gallery with the same finely attuned eye. It is no wonder that Jackson's painting is now used as a curatorial aid to show visitors Tatham's design of the Long Gallery.
Acknowledging Jackson’s painting of the south end (plate III of Tatham’s elevations) of the gallery, it encouraged us to scrutinise other pictures of the Long Gallery. Notably, we stumbled upon Thomas Heathfield Carrick’s undated watercolour portrait on porcelain of the 7th Earl of Carlisle (Fig. Seven). The 7th Earl stands in the central octagon of the gallery with the table in question in the background. Carrick, chiefly a portrait painter, paints the table slightly auricular, animated and caricaturable, but it remains a recognisable study nevertheless. This portrait is undated. However, Carrick's portrait was reproduced in mezzotint by Samuel Bellin in 1844 (Fig. Eight). Therefore, Carrick's portrait of the 7th Earl and the table would have been painted in the early 1840s dictating the tables' presence in the south end of the gallery remained strong some thirty years after Jackson's study. Since, Bellin was the most respected printmaker of the time and friends with the likes of JMW Turner, his reproduction of Carrick's portrait would have been a well-known sight and therefore so would have been Tatham's table and Long Gallery.
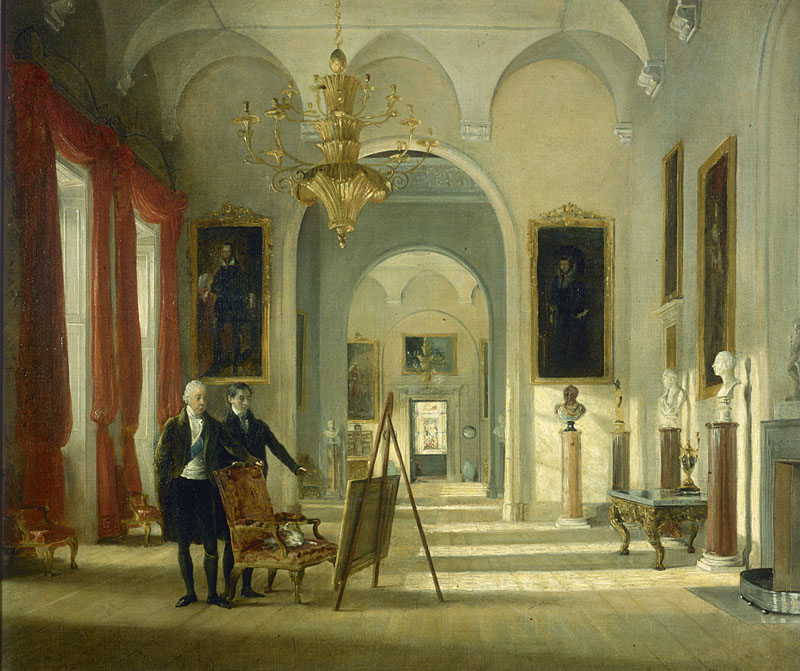
Fig. Five
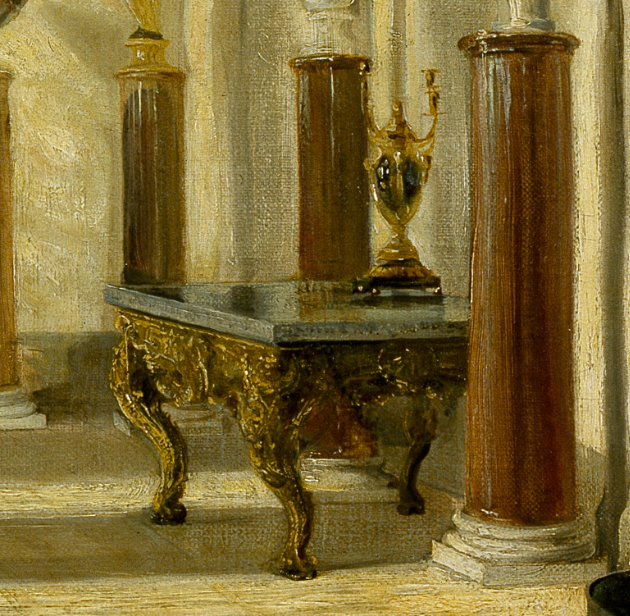
Fig. Six
Of course, during the creative tenure of Rosalind, Countess Carlisle (wife of the 9th Earl), this saw the Long Gallery redecorated in richly patterned William Morris wallpaper and vastly different furniture suiting societal taste. Yet, from postcards (see 'Historic Photos of The Long Gallery' page) we have deduced that two of these tables were returned to the Long Gallery, most probably in the 1980s.
Plotting the table's presence in history has determined that Tatham's elevations are partly accurate; therefore, what of the tables' purpose in the Long Gallery?
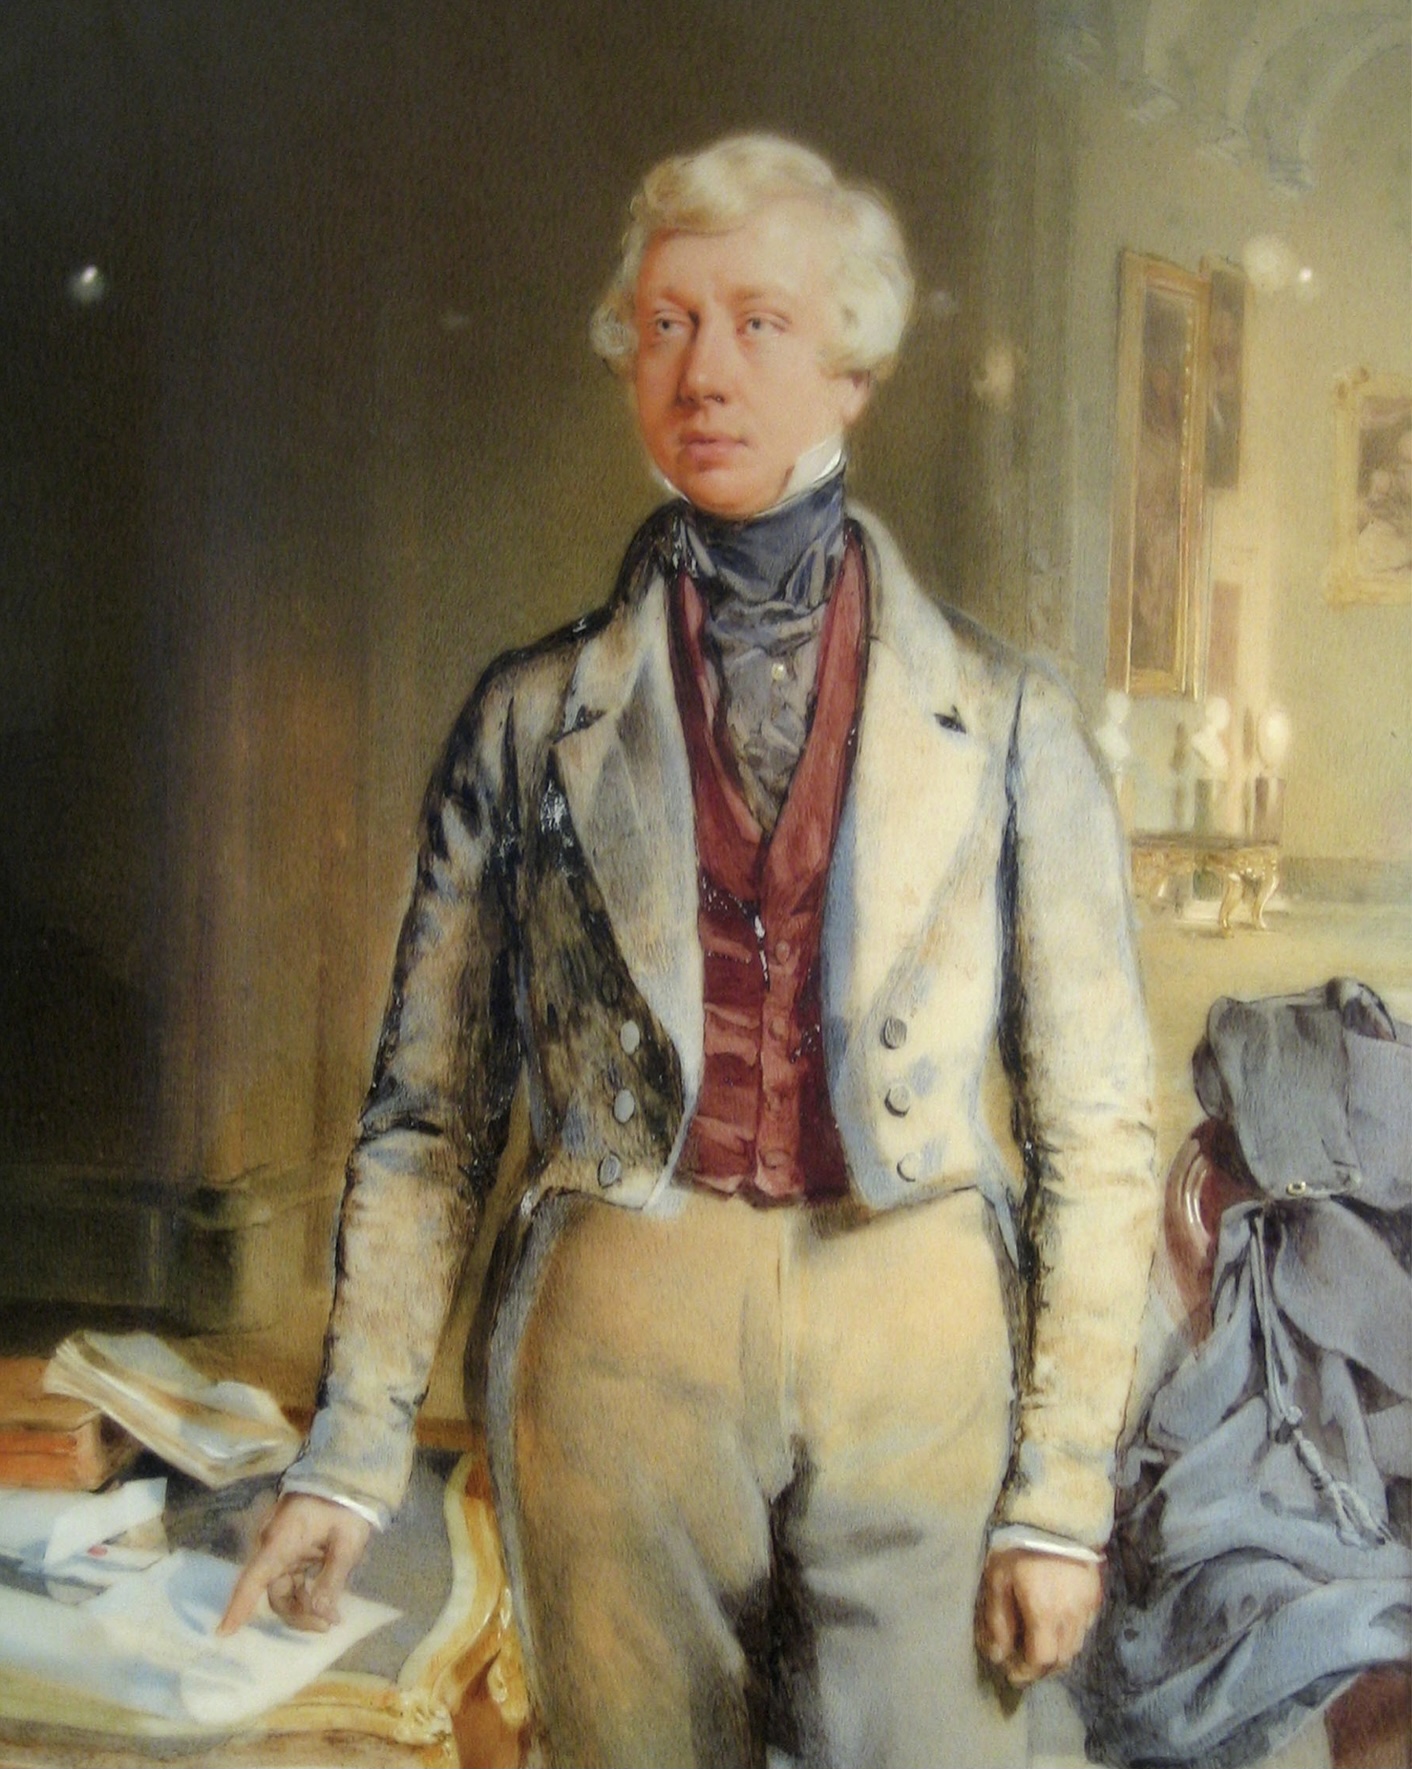
Fig. Seven
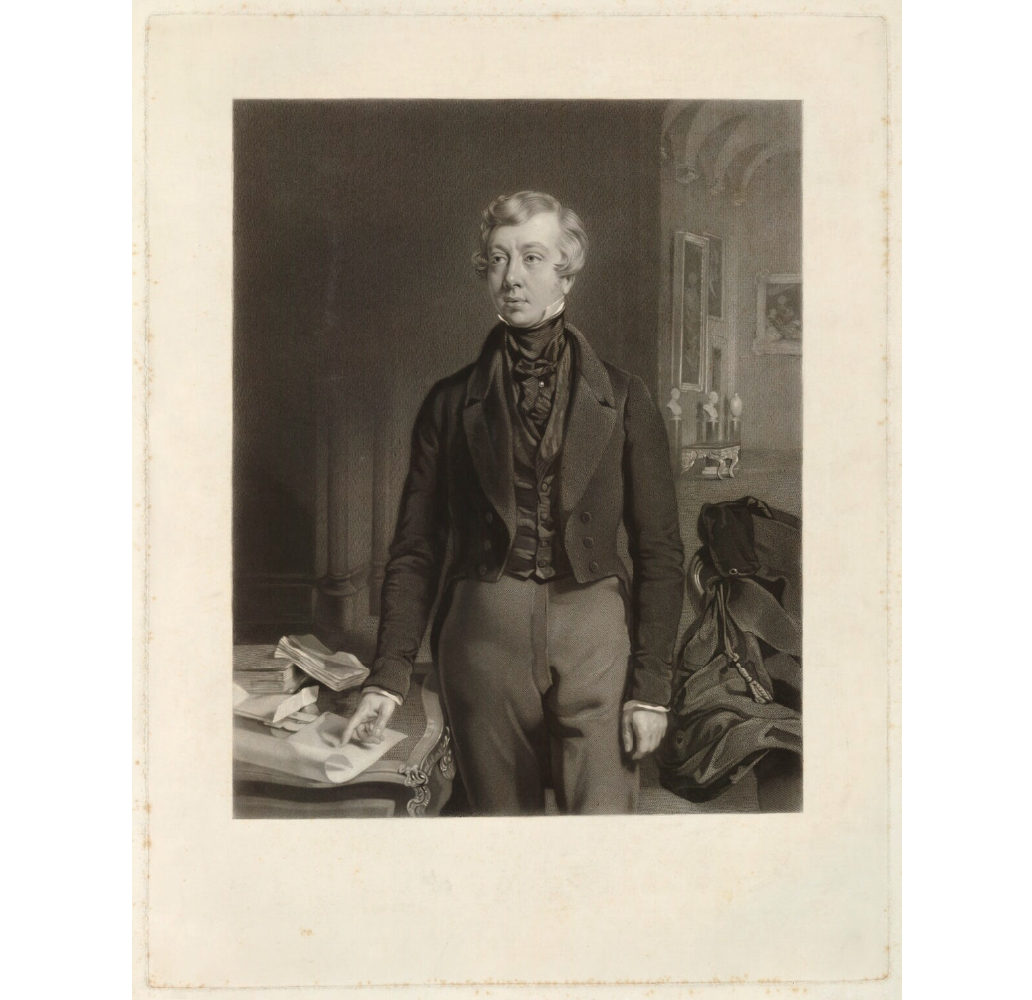
Fig. Eight
Establishing that the table in Tatham’s elevations is in fact, the table present in the Long Gallery in 1810, the 1840s and nowadays, we could now analyse these tables as original pieces. Now, we could finally address the table's gilding and purpose.
The gilding of these tables had been a contentious issue in our investigation brought on by the poor-quality photograph of the table that we first encountered. This spurred us to ask when the last major gilding operation took place. Mapping out a timeline of these tables' presence in the Long Gallery it became clear that two of these tables were positioned in the south end of the gallery (with Jackson's 1810 painting placed adjacent) in the 1980s following the design of the Countess. The curation of the Long Gallery in the 1980s was a clue to the tables' gilding.
1988 saw the dulux paint, aptly named 'peach puff' applied to the walls of the Long Gallery. Yet, the 2012 paint analysis of the Long Gallery revealed that whilst the walls were painted 'peach puff', the cornices, ceiling and consoles of the space also received the same bold interventions seeing them being painted a white hue and segments of these areas being gilded. This was the first time in the history of Tatham's Long Gallery design that gilding had been applied to these areas. Therefore, it is only logical to deduce that in this redecoration scheme (in what we can now call an effort to curate the Long Gallery according to Jackson) that the tables were re-gilded at this time.
But, what of the proposed quartet series of these tables?
In Tatham's elevations (plates II and III) he proposed a quartet of the same table designed in the manner of Henry Flitcroft that spanned both the north and south ends of the Long Gallery. Yet, visiting the Long Gallery, only two of these tables are present. They sit comfortably in the south end of the gallery. Conveniently, the south end was painted by Jackson and Carrick illustrating the presence of at least two of these tables. These artists painted the south end of the Long Gallery not for folly but since according to Tatham it was the 'finished' section of the gallery and therefore had to be painted. Therefore, since the north end of the Long Gallery (leading to the chapel) was 'unfinished', the north end was not afforded the luxury of these tables. Thus, it is not unwise to state that only two of these tables were made and that the pendant pair never existed, and therefore neither did the proposed set of four. This is of course assuming that these tables were designed and made for Tatham's design of the Long Gallery, and that they were not tables already in the 5th Earl's extensive art collection. Considering that these tables are prominent pieces in Tatham's design we can conclude that these tables were to be made exclusively for the Long Gallery as a stamp of Tatham's design flair. Plus, it is safe to conclude that the quartet of tables was intended to be made by Tatham's brother the prolific furniture maker, Thomas Tatham of 'Marsh and Tatham', as the furniture firm was known from 1803 to 1811. As a hypothesis this is strong since Thomas Tatham's reputation as a furniture maker was prominent. Thomas Tatham supplied furniture to the Royal Pavilion and the Prince Regent's household. To add, in the 1825 inventory of Castle Howard undertaken for the 5th Earl there is no mention of a set of four tables in the Long Gallery at all.
Knowing this, what was the supposed purpose for these two tables in the south end of the Long Gallery?
Presently, the two tables in the south end only serve to curate Jackson's depiction of the Long Gallery as it looked like in 1810 to the 1840s. However, historically these tables as drawn in Tatham's elevations were meant to act as pedestals displaying antiquities such as vases and urns as seen in figure three. The 1825 inventory for the Long Gallery details a vast collection of antiquities of small size which could be safely placed atop these tables; these are listed as: 'An Urn of Green Porphyry, Two urns of Oriental Alabaster, One large urn of Egyptian granite, A small statue of Minerva, the Body helmet & shield in touchstone - the drapery oriental Alabaster'. But, why were these tables placed in the Long Gallery to display antiquities?
If the tables were designed specifically to display the 5th Earl's large antiques collection, then what was the intended function of the Long Gallery? Did Tatham design the Long Gallery to function as a picture, and or, a sculpture gallery?
Interestingly, the 1988 'peach puff' painting of the Long Gallery's walls is remarkably similar to the nearby, Newby Hall's (Ripon, North Yorkshire) statue gallery (Fig. Nine), is this more than a coincidence? Did the powers that be of Castle Howard in the late 1980s believe Tatham's Long Gallery was designed as a sculpture gallery and painted it accordingly to align to Newby Hall's famously pink statue hall? As a theory, it is worth exploring.
To successfully answer these questions, particularly the latter, we must study the etymology of 'long gallery' to once again, attempt to deduce Tatham's Long Gallery elevations, design and the Long Gallery's subsequent evolving appearances. Studying this table in relation to its historical presence, its appearance, purpose and its correspondence to Tatham's 1811 elevations has at least directed this enquiry.
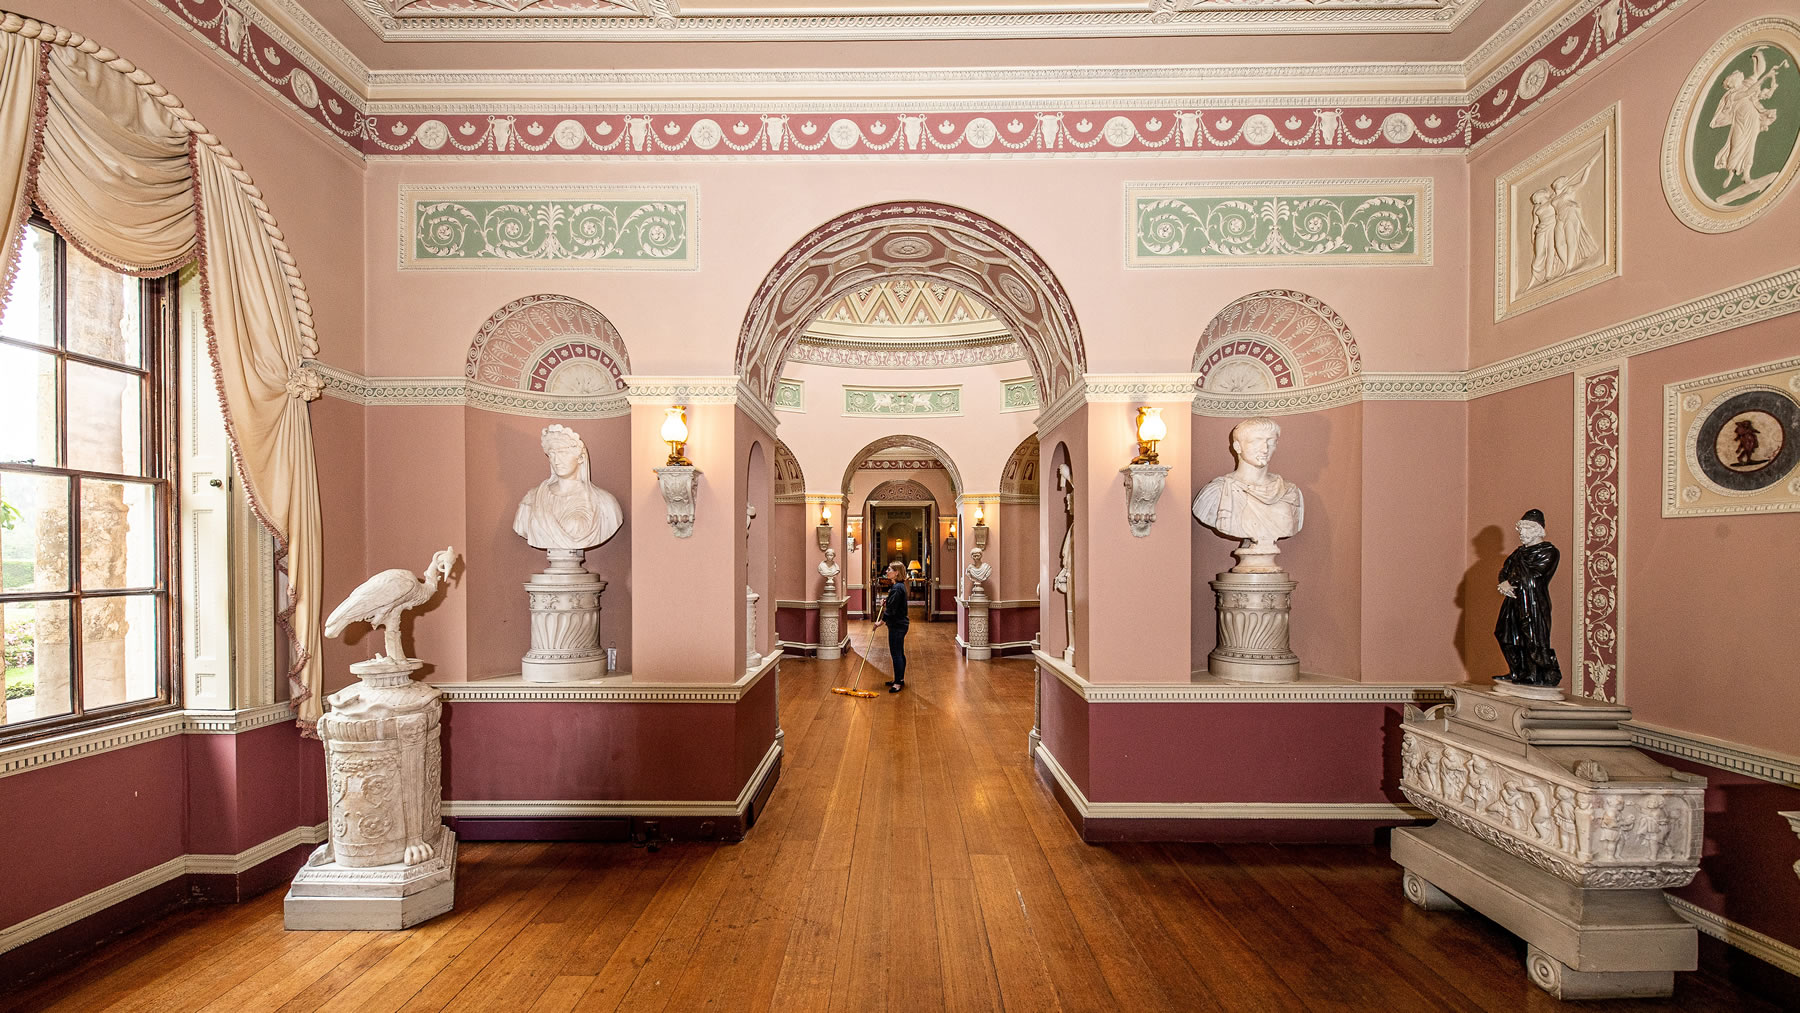
Fig. Nine
Fourth Blog
Paintings by Giovanni Paolo Panini
In C.H. Tatham’s original elevation images, he takes the time to carefully render the paintings and art objects that would appear in the final arrangement of the room. Among those paintings are a series of large fantastical images created by, Italian artist, Giovanni Paolo Panini (1691-1765). In the paintings, Panini renders a romantic vision of Ancient Roman ruins in dappled light, surrounded in overgrowth. The ruins are not intended to recreate the Rome that existed in the period these paintings were commissioned (c.1738-1740) by Henry Howard, 4th Earl of Carlisle. Instead of showing this decaying space as empty and abandoned, Panini depicts a Classical Era community living alongside a series of dramatic classical marble sculptures.
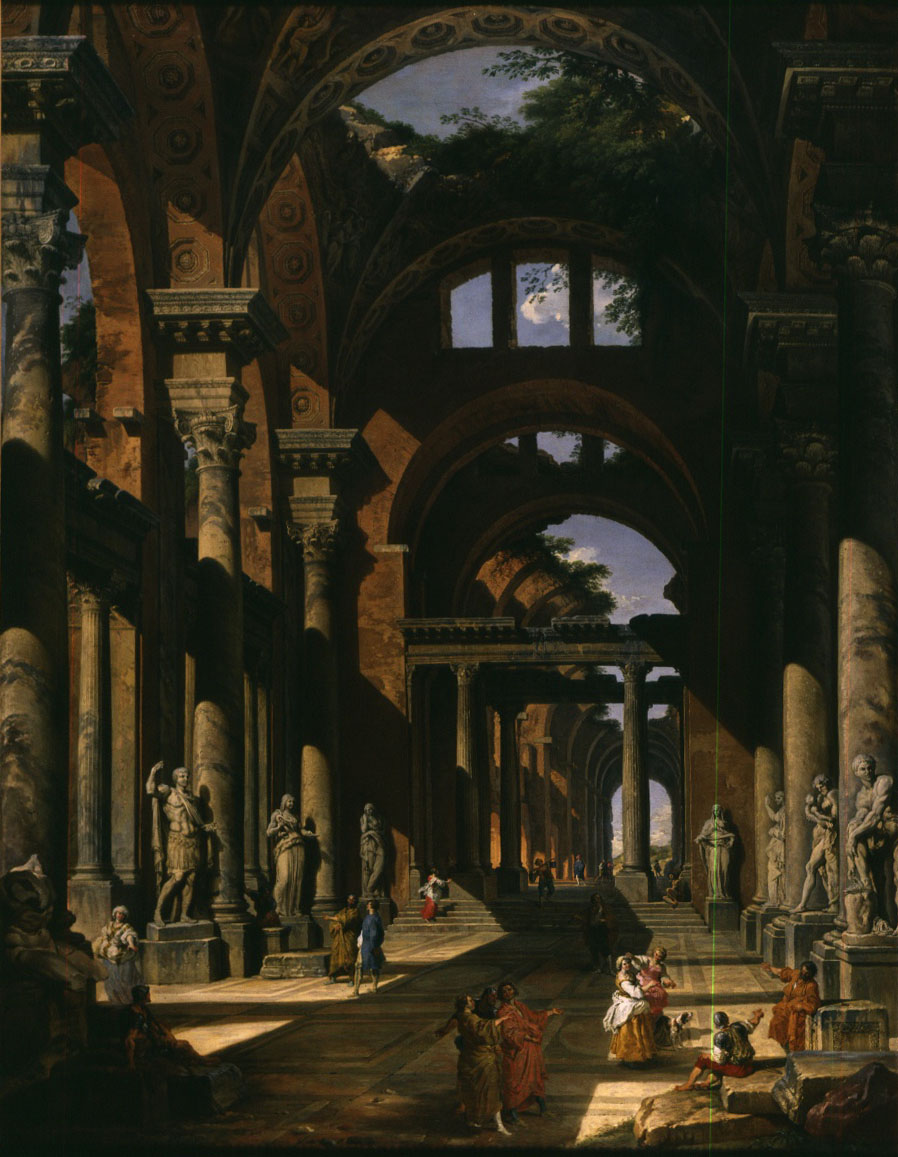
A Roman Capriccio by Giovanni Paolo Panini c.1738
A Roman Capriccio by Giovanni Paolo Panini c.1740
Today only two of the four paintings by Panini remain in The Long Gallery, but they are a significant part to the overall mood of the space. The paintings also beg the question of why these paintings were so important to Tatham’s design, and why did the 4th Earl commission them for Castle Howard? Perhaps we can answer these questions by looking at two of Panini’s most influential works.
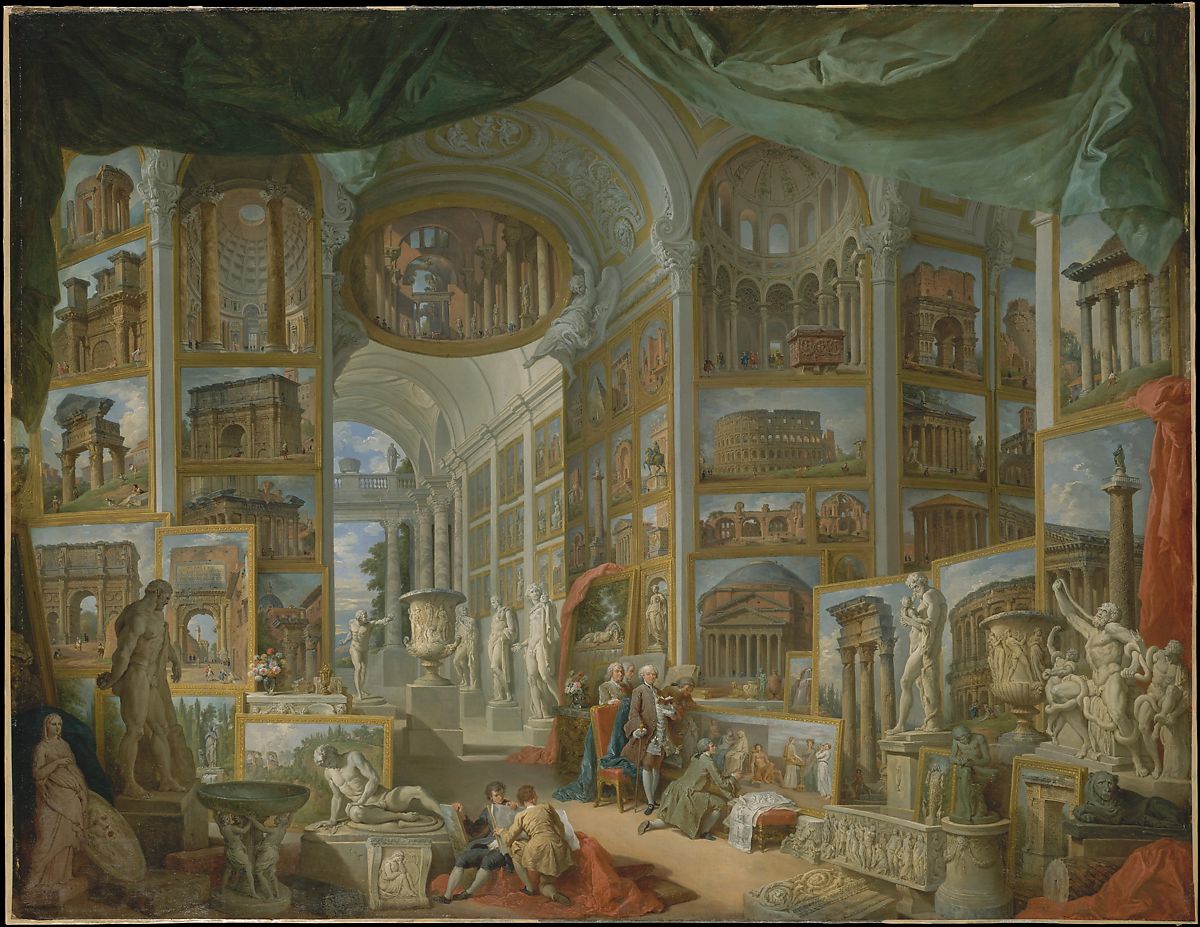
Ancient Rome by Giovanni Paolo Panini c.1757
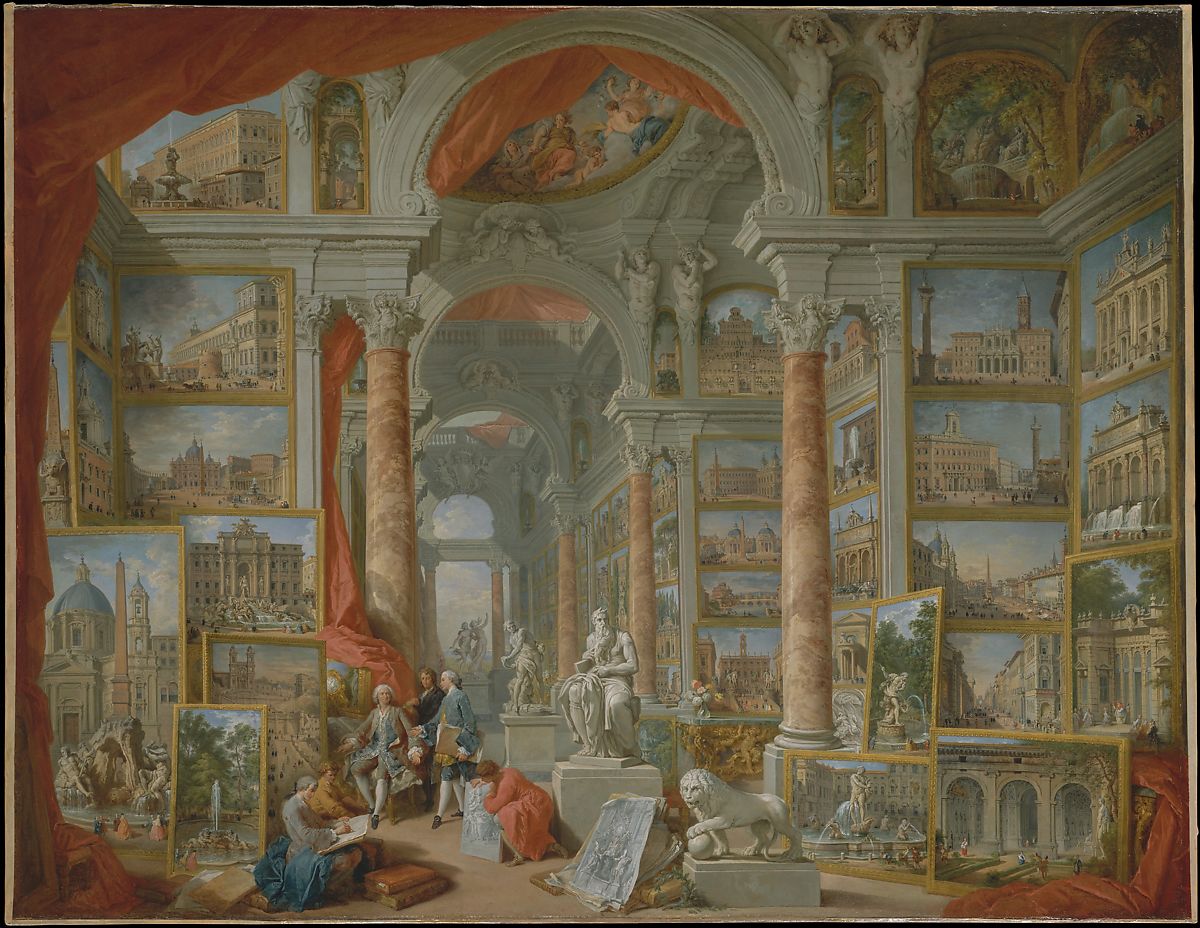
Modern Rome by Giovanni Paolo Panini c.1757
In 1753, Giovanni Paolo Panini created two of his most important paintings Ancient Rome and Modern Rome. They were commissioned by the French Ambassador to Rome, Étienne-Francois de Choiseul Stainville. Both paintings are set in a massive classical gallery that is overflowing with paintings and sculptures. In Ancient Rome, the space is filled with images that depict iconic sites of the ancient city, like the Pantheon, Colosseum and Trajan’s Column. Two figures that are often identified as Panini and his patron, Stainville, explore the room as if checking sites off in their guidebook while two young artists sketch the wonders on display.[1] The companion piece, Modern Rome, reveals the same space filled with masterworks by Bernini, Michelangelo and other icons from the Baroque and Renaissance periods. These paintings were so successful that between 1754 and 1757 Panini created three nearly identical versions of each[2]. Ancient Rome is an incredible work of art often considered as an example of how The Grand Tour ignited interest in archeological sites and art collecting. The paintings also suggest the influence cature had on Panini’s work. Caricature was originally designating an overloaded gun on the deck of a ship but later acquired a secondary meaning representing an exaggerated image.[3] The paintings are farfetched exaggerations composed as romantic fantasy. Many significant artworks were collected by wealthy art dealers, princes, cardinals, and popes. The pieces shown in Ancient Rome were likely never held in a single location, and in some cases the paintings included in the scene never existed. Panini’s choice to use the same fictional space in Ancient Rome and Modern Rome is an acknowledgement that they were imagined vignettes that adapted caricature’s abounding foundation to the image of a gallery in Rome during The Grand Tour.
Perhaps the space enclosed by dramatic ruins in Panini’s paintings served as far more than just one component of a larger room? Maybe they offer insight to the intended function of The Long Gallery? The space in Panini’s paintings is lined with classical sculpture and is illuminated by beams of natural light from one side of the space. Could it be possible that Tatham intended to bring these paintings into the real world when he drew out his design for The Long Gallery?
[1] Xavier F. Salomon, “Ancient Rome,” metmuseum.org, 2011, https://www.metmuseum.org/art/collection/search/437244.
[2] Salomon, Ancient Rome.
[3] Randall Davies and Geoffrey Holme, Caricature of to-Day (London, UK: Studio Ltd., 1928) 1.
Third Blog
Roman Revival Stools
As the digital research project began and we sorted through the substantial quantity of archival material we were provided, many questions came to mind. We began trying to strategize a method to answer our questions and turned to the furniture shown in C.H. Tatham’s elevation images (printed in 1811) and relating them to items that remain in The Long Gallery or elsewhere in the collection at Castle Howard.

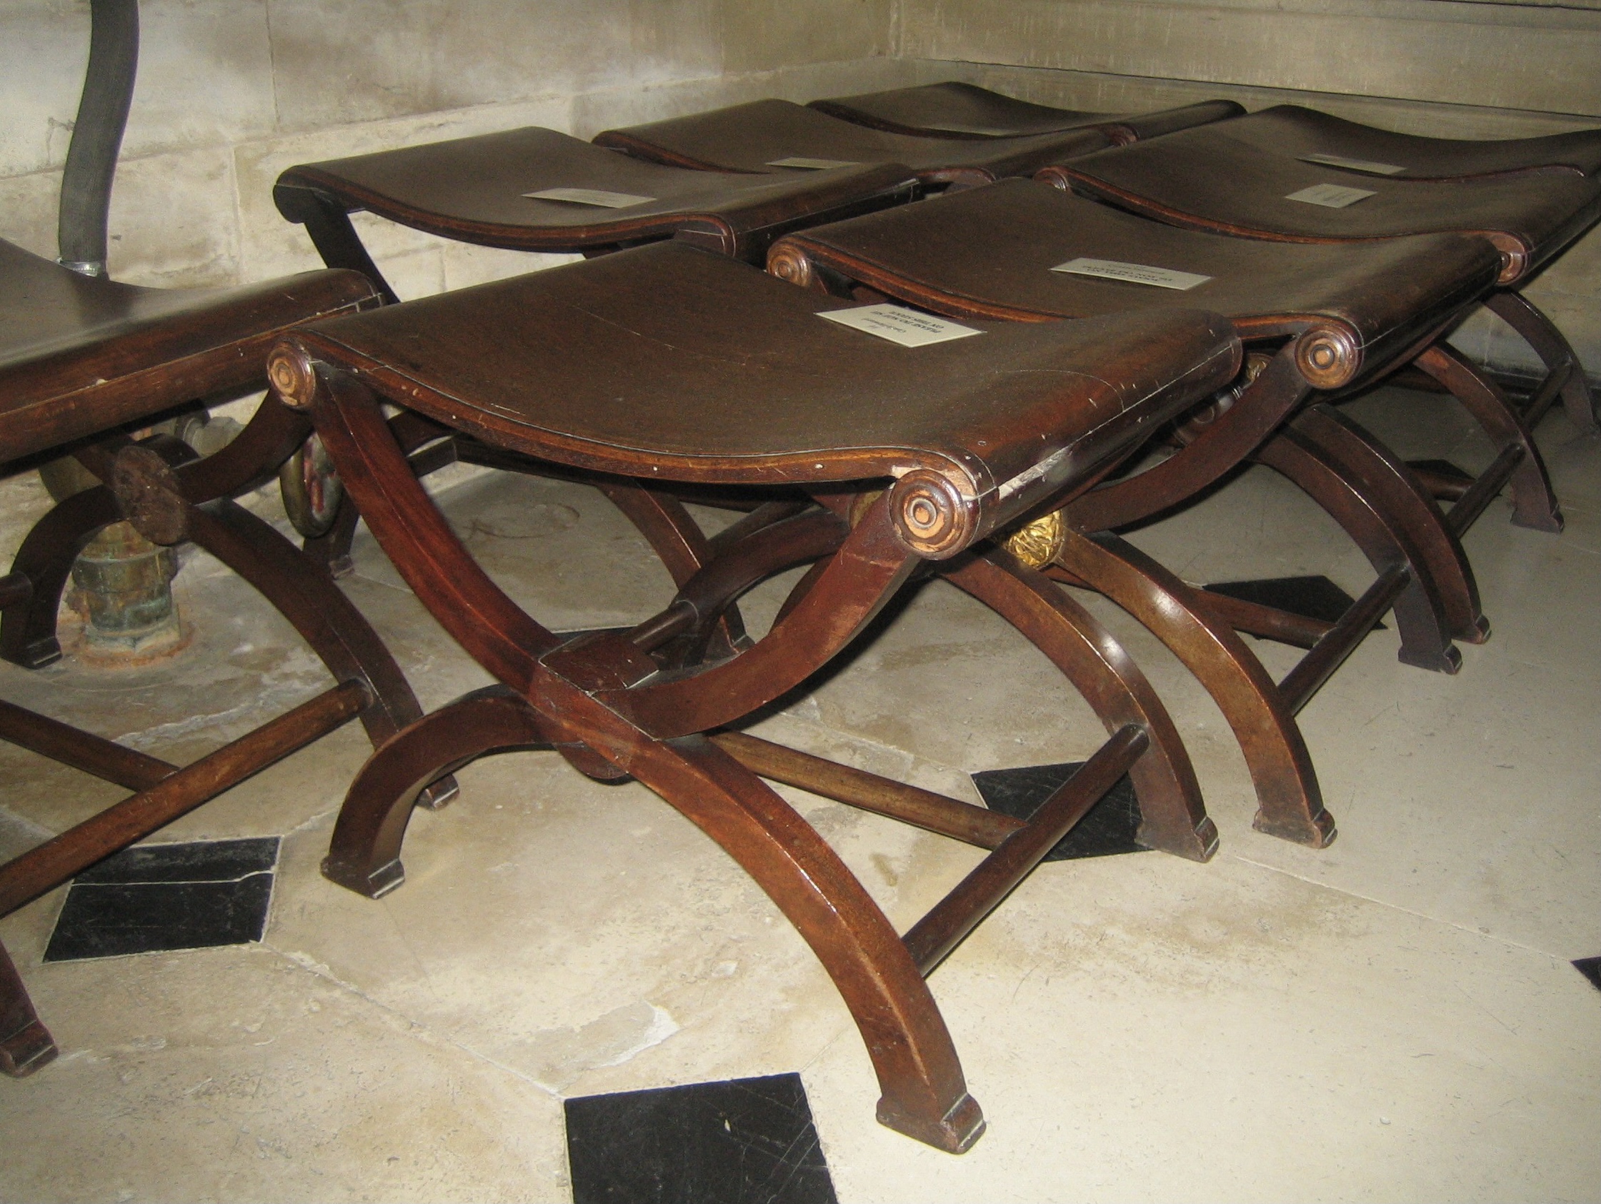
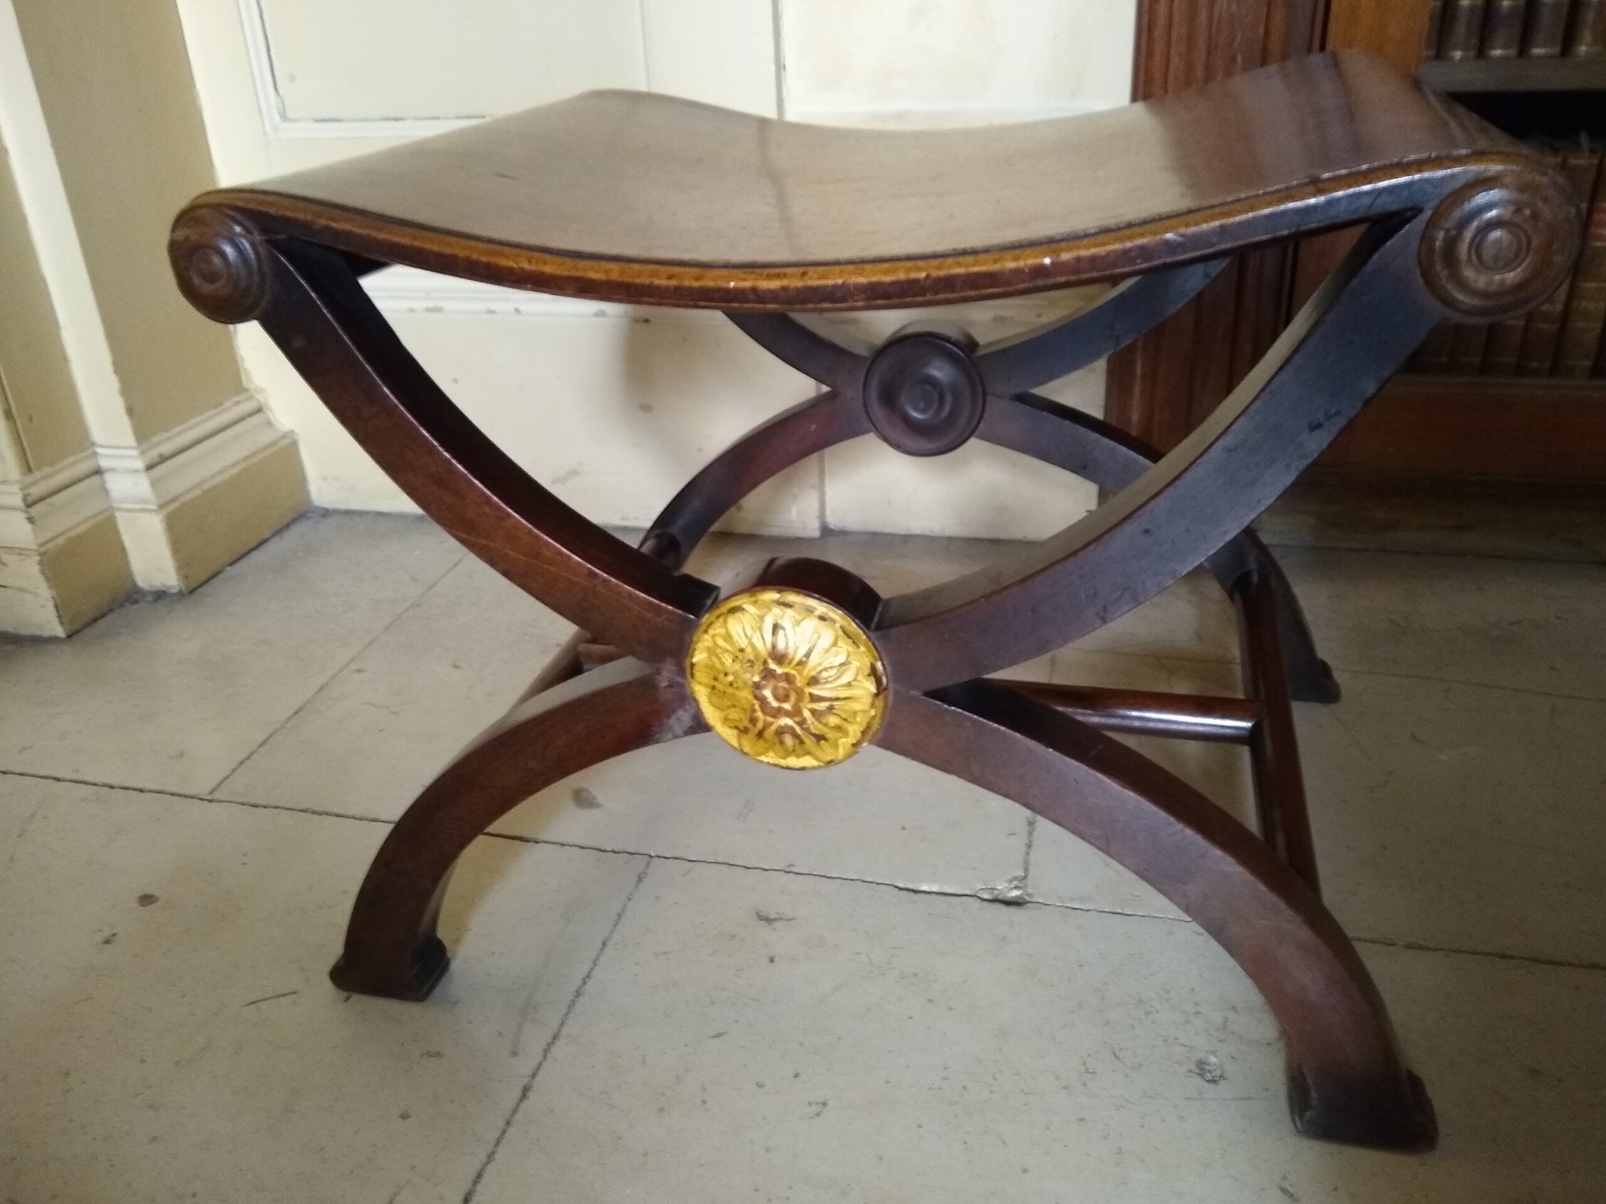
One of the images that Assistant Curator, Eleanor Brook-Peat provided was an image of seven small wooden stools. The stools currently reside in storage but are clearly seen in Tatham’s engraved image of The Chimney Side of the Gallery as Finished. The chairs are distinctive in their simplistic design but how and why did Tatham design these chairs for The Long Gallery?
To trace the origin of the stools we began trying to understand the inspiration for The Long Gallery. The design is substantially different than other rooms at Castle Howard. In fact, the neo-classical, Palladian (1801-1811) addition stands out in the architectural landscape of the building in general. The shift in design plan must have been for some specific reason…
Late in the eighteenth century, wealthy Englishmen returning from the Grand Tour aimed to have their experiences abroad manifested in their homes. Creating spaces that embodied the knowledge that came back with required evidence such as antiquities from ancient Rome, paintings of locations they had visited and even portraits of themselves as classical figures. Bringing back treasures like these created a demand for spaces that would conjure the memory of touring Italy.
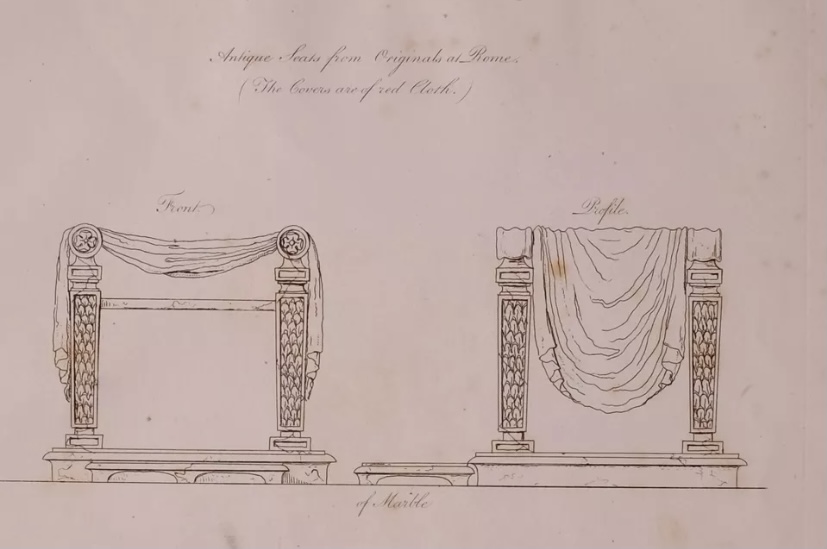
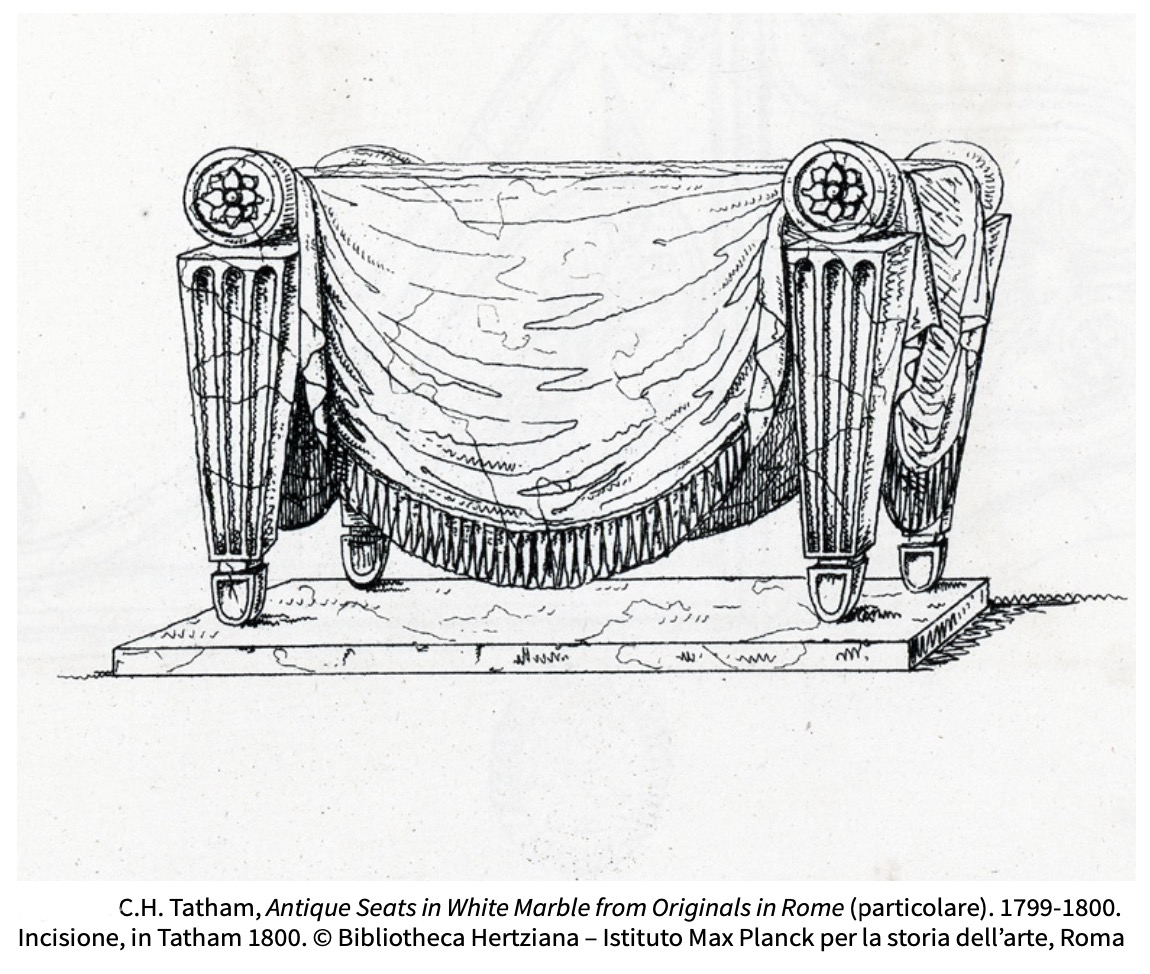
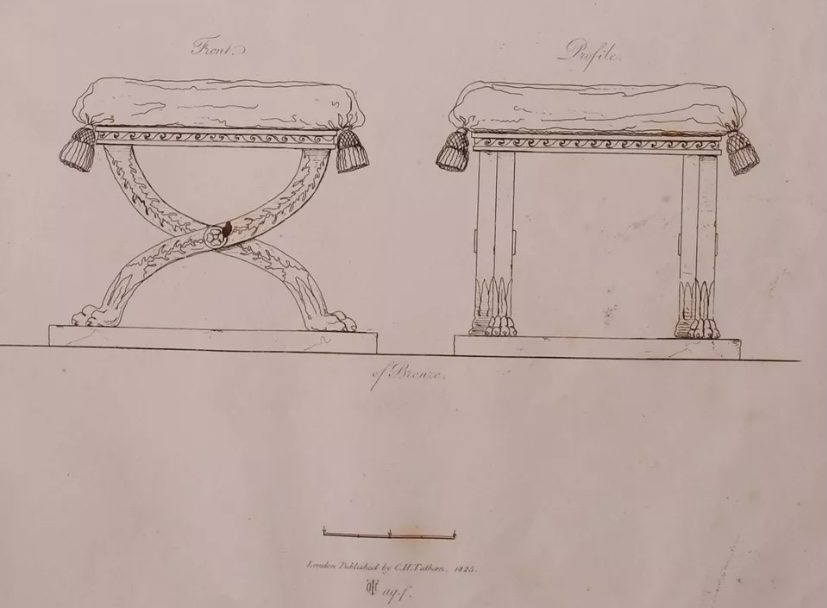
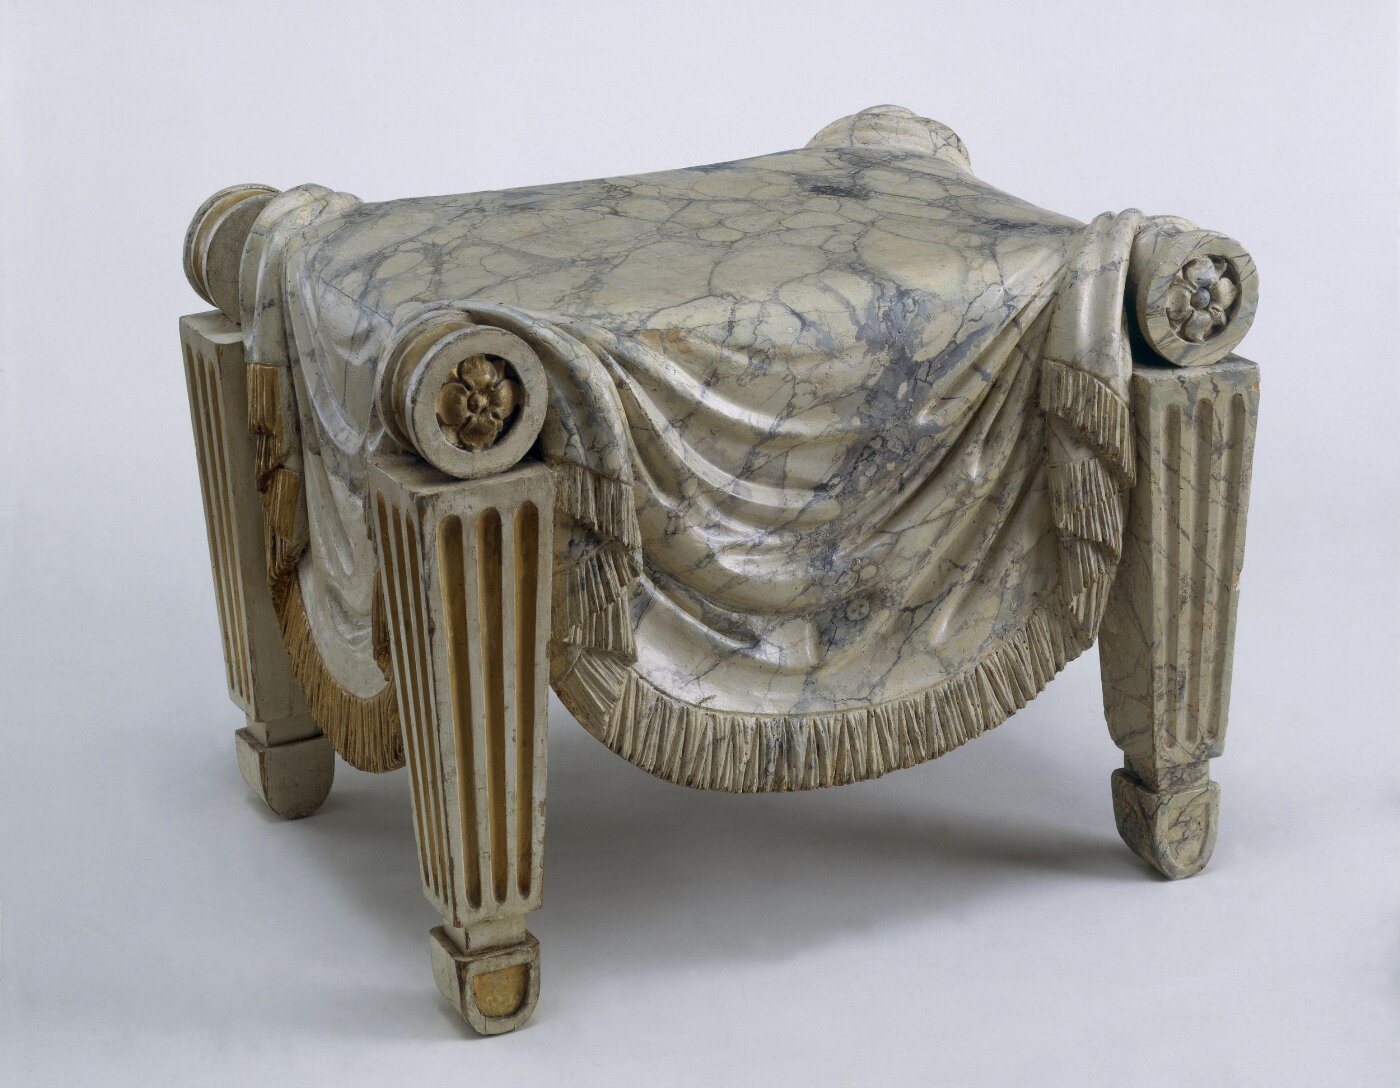
When the 4th Earl of Carlisle returned from his tour, he employed C.H. Tatham to create The Long Gallery because Tatham understood the experience of travel abroad. Tatham was fortunate to have been sponsored on Grand Tours in 1794 and 1796 to acquire antiquities for English collectors.[1] On his tour he sketched a wide array of the objects that he saw. One set of drawings he made during his visit to Rome included two small stools. The stools he drew were later recreated in prints. The first stool was made in marble and featured delicate carving that mimicked draped fabric. Tatham later recreated the stool with an example that now resides in the Victoria and Albert Museum. His version was made in wood with a faux marble painted finish (c.1800). The other stool, originally made in bronze, bears an uncanny resemblance to the ones made in wood for Castle Howard.
[1] Tania Buckrell Pos, “Tatham and Italy: Influances on English Neo-Classical Design,” JSTOR (The Furniture History Society, 2002), http://www.jstor.com/stable/23409190, 67.
Second Blog
The Long Gallery: Personal reflection
“The Long Gallery is finished with great taste and judgement; large and black curtains occupy the door-way which leads to the octagon and have an uncommonly good effect” - 5th Duke of Rutland, 1813.
Whilst the 5th Duke of Rutland’s words ring true of Tatham’s Long Gallery, I was still surprised at how ostentatiously airy and bright I found the Long Gallery to be. Of course, this is in part true because one must walk through the busy and loud (if not, beautiful) wallpapered Turquoise Drawing Room (a space which also struck the Rutland’s in 1796), as well as passing through Castle Howard’s masterly-decorated Great Hall.
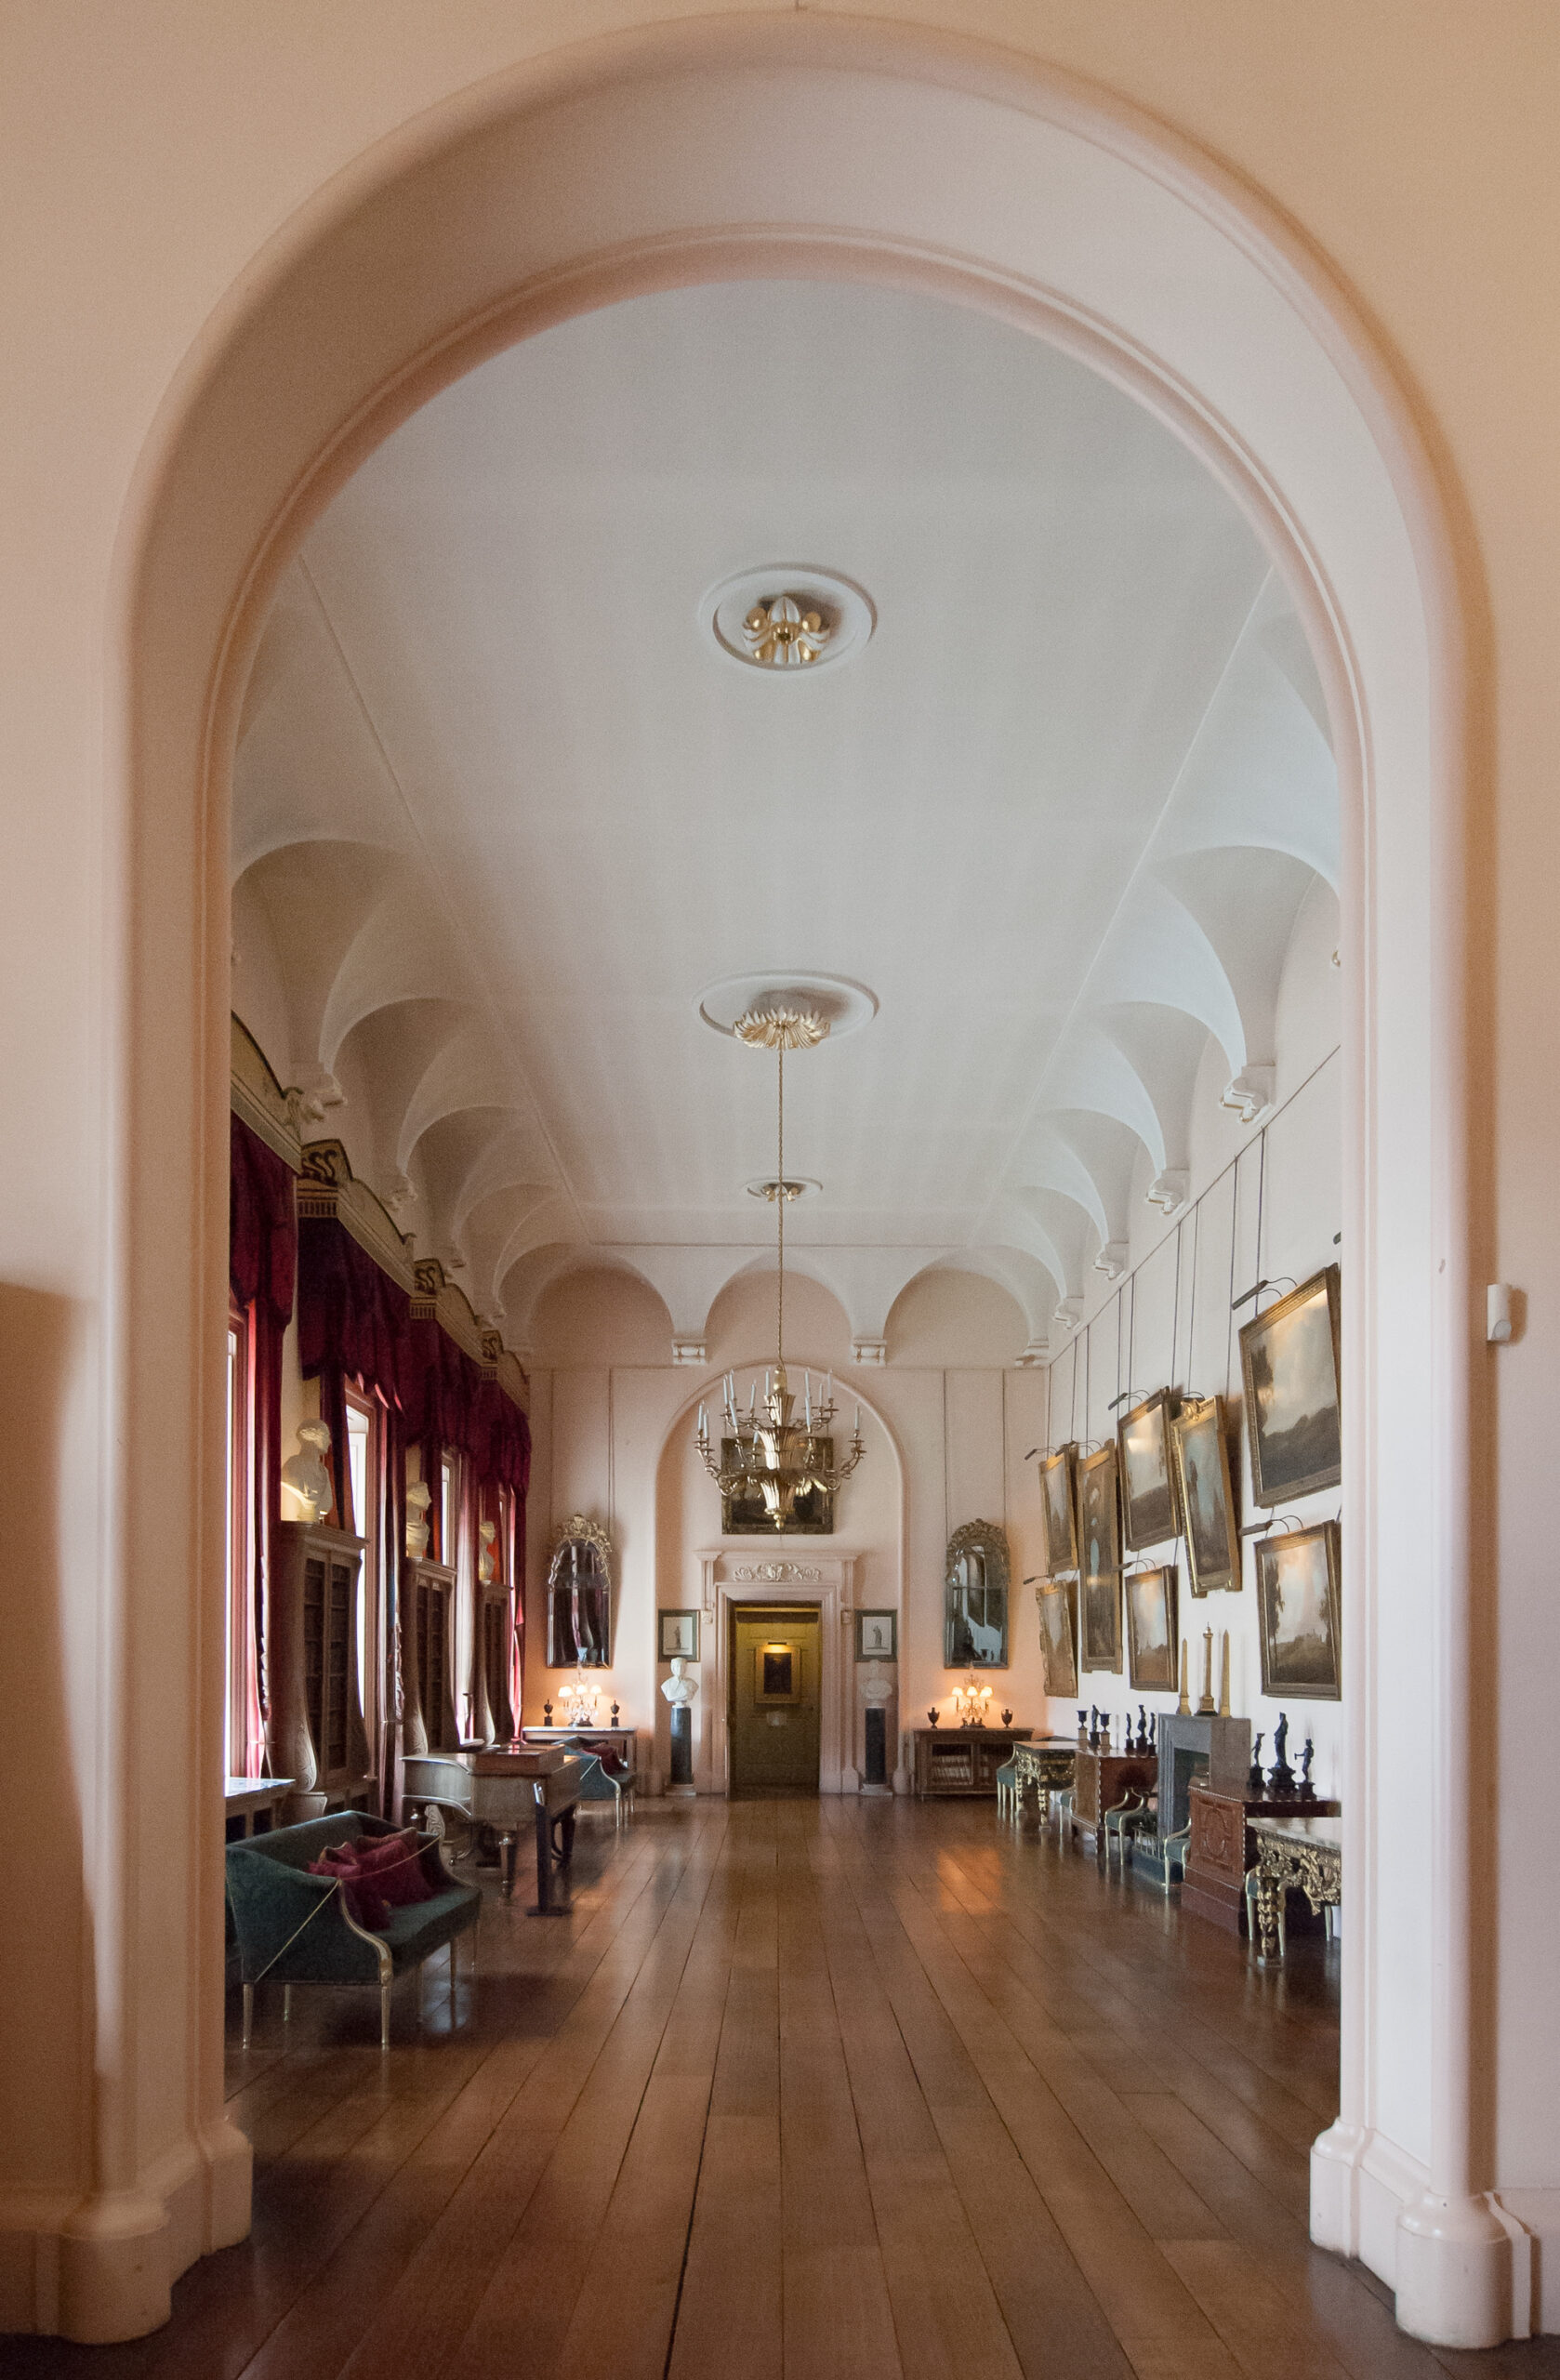
The Great Hall, in contrast to Tatham’s Long Gallery is a space which is boldly defined by its monolithic dome adorned with its Antonio Pellegrini paintings and its exterior towering presence, visible to all who approach the house. The Long Gallery is not decorated by Pellegrini and as a space its interior dimensions cannot immediately be identified by an approaching walker, for the Long Gallery chiefly exists as a feat of interior design firmly encased by the house’s exterior shell. However, despite the Long Gallery’s ostentatiously airy and bright atmosphere this does not reflect my initial welcome to the space, but rather my experience once the space and I had established each others’ motives. This is not to say, because of a flaw in the architectural design of the Long Gallery but rather, it is rooted in our present-day understanding of the corridor-like space.
Therefore, to pass from the Turquoise Drawing Room, through the Museum Room and to stand at the doorway looking down the Long Gallery, I was met by a long thin space which did not seem entirely at ease. Upon reflection, this quick judgement was a translation of my anxieties of how I should approach, walk through and feel comfortable in this space. These questions I wrongfully overlaid onto the Long Gallery at first meeting – in fact, the Long Gallery is a wonderful space. Yet, my feeling of anxiety in meeting this space is in part a concern of the Long Gallery appearing as a long thin passage to another room, in what resembles a corridor. Roger Luckhurst’s Corridors: Passages of Modernity (2019) aims to tackle why I (and others) may feel, firstly, a bewildering of how to navigate this space, and secondly, why this space can feel disjointed, lost and even redundant with no fixed purpose (a theme that will dominate our investigation). As such, Luckhurt will inform the research content thereon. To paraphrase a key moment in Luckhurt’s text the word ‘corridor’ became mainstream in Britain with Lord Byron’s The Corsair (1814), with Bryon writing: ‘He pass’d the portal, cross’d the corridor/And reach’d the chamber’. Until then the word ‘corridor’ had previously been (to quote Sir John Vanbrugh in 1716, architect of Castle Howard) a “foreign” word.
Therefore, watch the short video accompanying this post and ask yourself how would you approach, walk through and navigate this space? Would you, when crossing the corridor save time to look at the hanging pictures, furniture and painted walls or would you walk quickly in the belief that at the other end a destination appears?
Therefore, how do we occupy this space and how does this question (and perhaps, anxiety) correlate to Tatham’s design for the Long Gallery (elevations and actual design)? If my initial bewilderment of how I should enter this space is anything short of common, then does this help us explain the Long Gallery's ever-evolving appearances?
First Blog
An investigation of Castle Howard's Long Gallery starts by quite literally standing at one end of the gallery wondering how one should navigate it. Does one walk straight through it following the floor boards and using the windows' jets of light as route markers; or does one stroll within its tunnel, or rather does one contemplate the gallery's environment demanding a staccato walking pace where at regular intervals one longingly (and, perhaps dutifully) inspects the furniture and pictures? What does the Long Gallery want us to see? How do we occupy this space?
Chiefly, what was the Long Gallery's designer, Charles Heathcote Tatham's (1772-1842) intentions for the Long Gallery and what was this space's original appearance for it has seen many a façade since the 5th Earl's interventions? However, as we shall briefly detail, Tatham's imprint on the Long Gallery is questionable and at times simply non-existent, a stark contrast to his boldly declarative architectural elevations published in The gallery at Castle Howard, in Yorkshire; the seat of the Earl of Carlisle, K. G. &c. &c. &c. (1811). In our first blog we will introduce our questions and observations over this ostentatious, vain yet deeply complex and obliging space whose appearance changes at a rate which warrants serious investigation.
Initial observations and questions:
- C.H. Tatham's 1811 elevations of The Long Gallery are beautiful to look at; they are incredibly delicate prints. The elevation uses precise linework to tell the viewer what is there and no more, for instance, a stool is a stool for the elevation makes it incredibly obvious that it is so. A stool is not shaded for this is would result in the stool being misinterpreted. This is seemingly so; yet upon closer inspection the elevations are deceiving and not in fact entirely truthful at all. Plates III and IV are titled "as finished" and sit alongside Plate II. Plate II is a muddled elevation mixing the reality of what we can see today as a visitor against hopeful design, and again, labels dictate "unfinished" and "finished". How do Tatham's 1811 elevations correlate to The Long Gallery therefore, both now, its former appearances and uses? Why publish "unfinished" designs; and how did this characterise The Long Gallery? Did Tatham's muddled elevations secure the gallery's evolving appearances and unclear purpose through history?
- There are a series of seats along the wall of The Long Gallery in the original elevations. These chairs are still in the collection of Castle Howard, yet not currently on view in the space. These objects are undoubtedly based on chairs seen by Tatham during his travels to Italy to collect antiquities for clients, late in the eighteenth century. Tatham showed particular interest in similar ones from Vatican Collection and made drawings of them. These chairs are a direct link to the design choices Tatham made Castle Howard.